 Hot Deal

Free Shipping & Free Return

methods
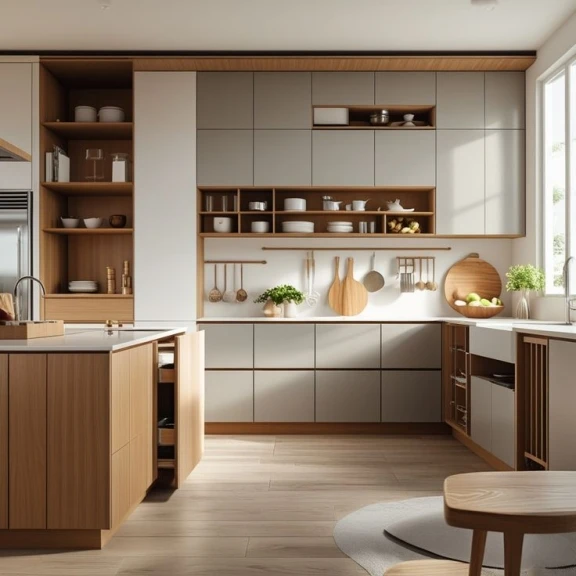
We craft tailored kitchen spaces combining ergonomic efficiency, premium materials, and timeless aesthetic details to fit your daily lifestyle.
our projects
our blogs
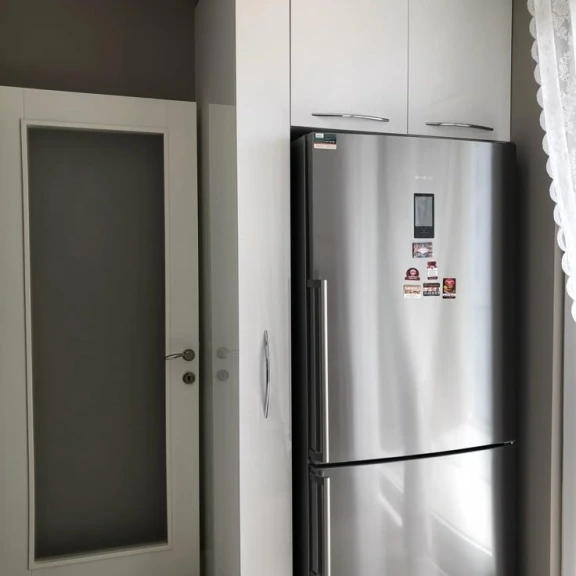
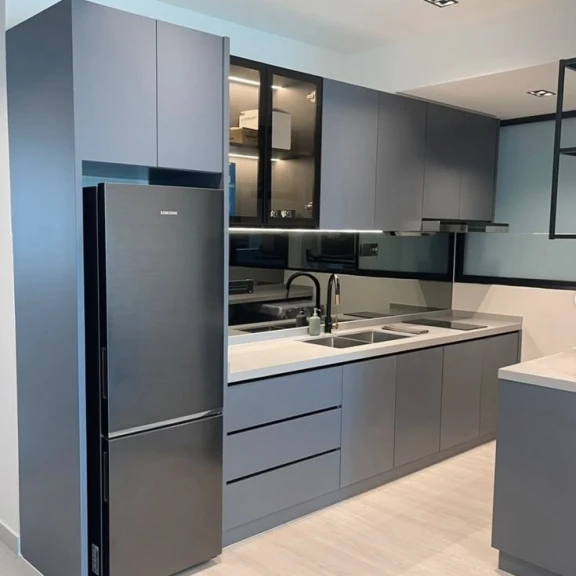
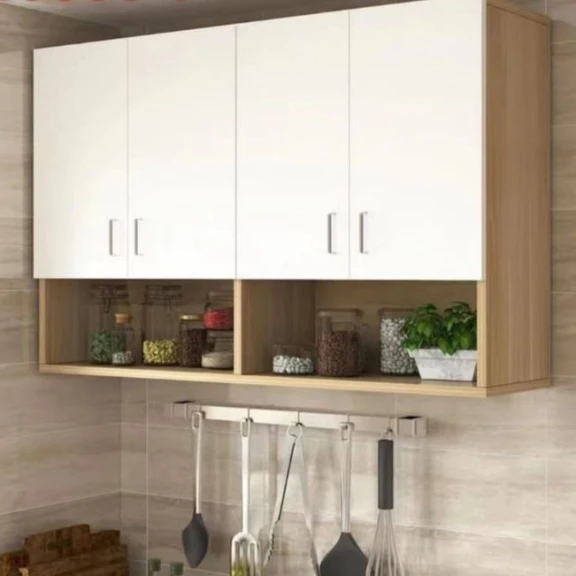
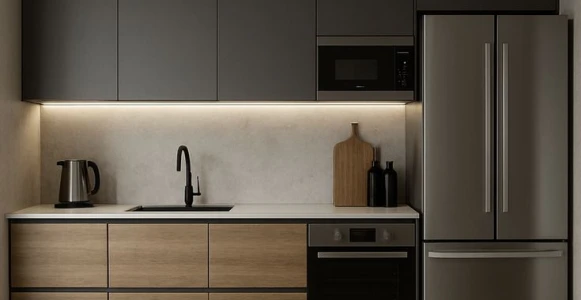
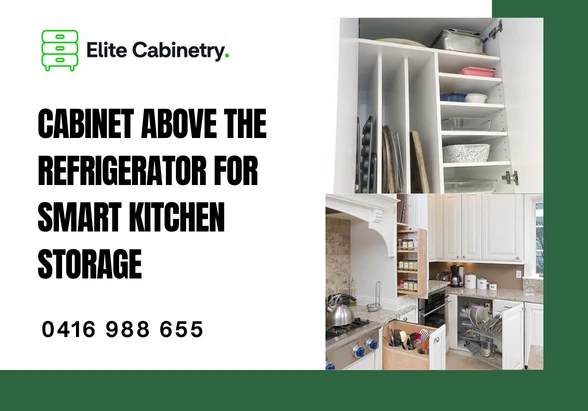
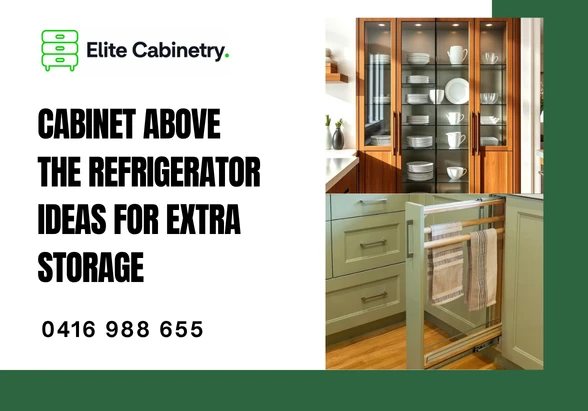
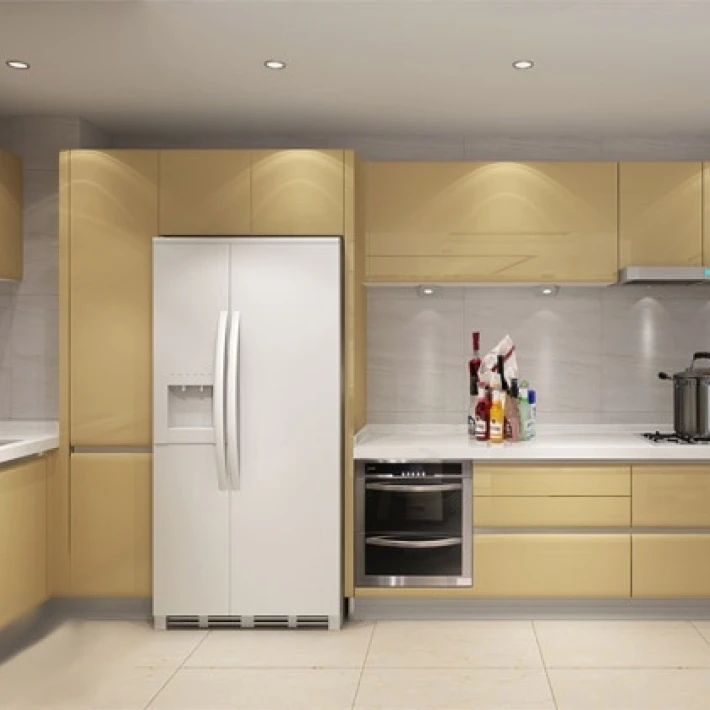
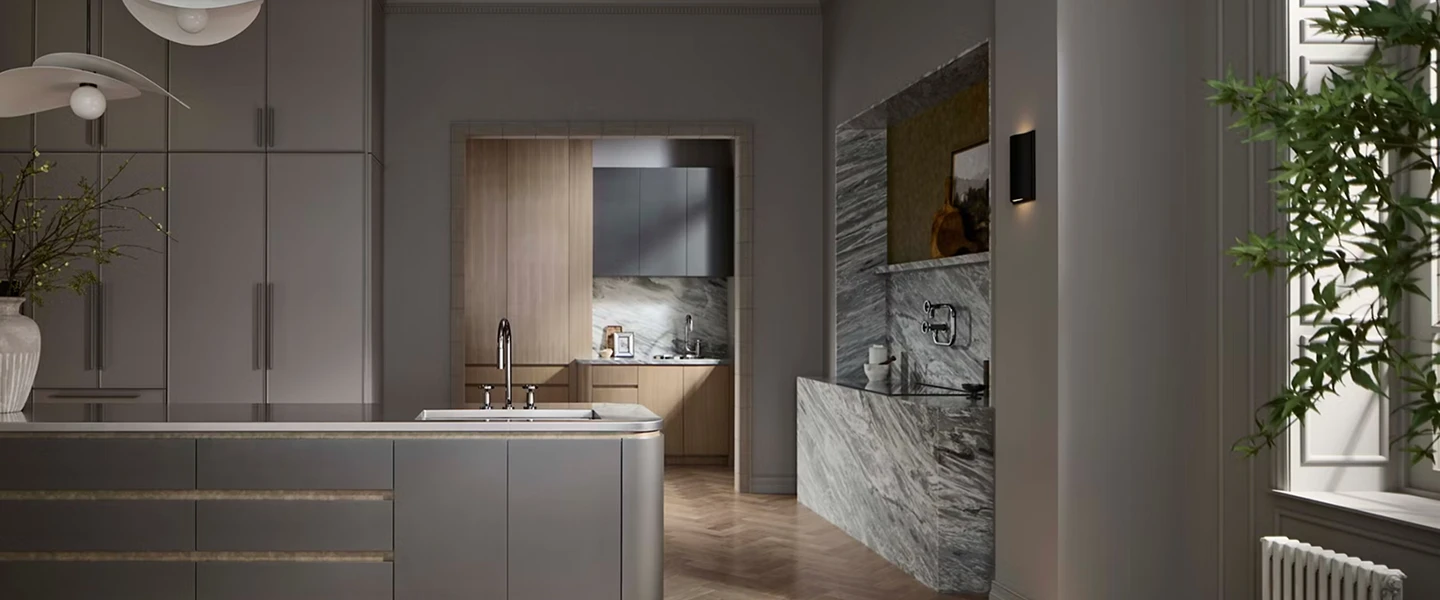
Every kitchen holds a secret zone of wasted potential, and it is usually sitting right above your fridge. Integrating a high-quality cabinet above the refrigerator is one of the smartest ways to reclaim unused space and elevate your kitchen cabinet interiors.
Integrating a custom Cabinet above the refrigerator is one of the smartest ways to reclaim this forgotten territory, turning awkward "dead space" into a highly functional storage zone
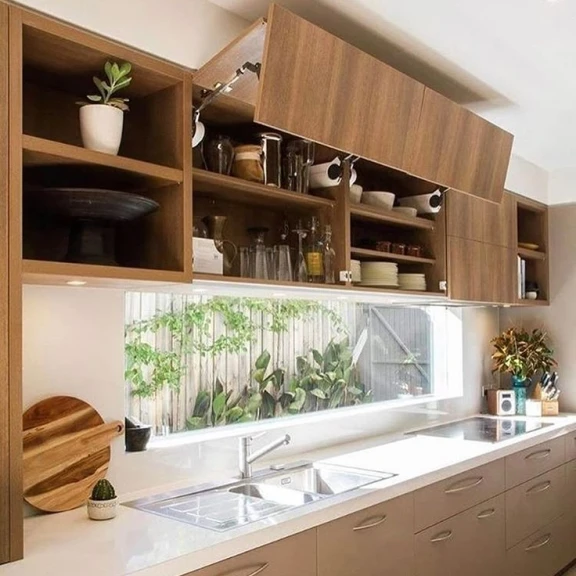
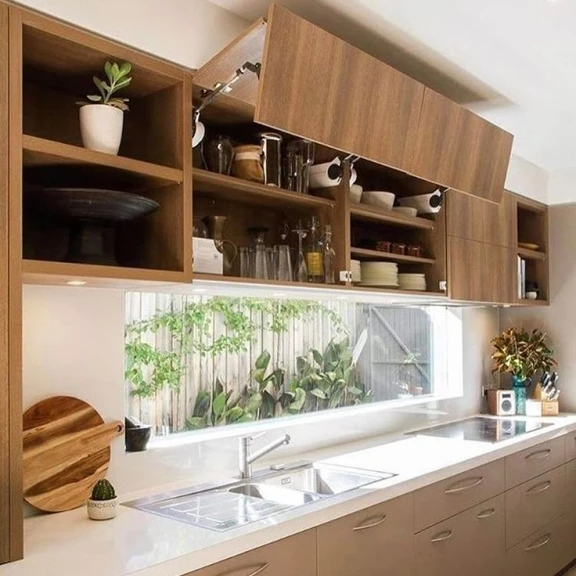
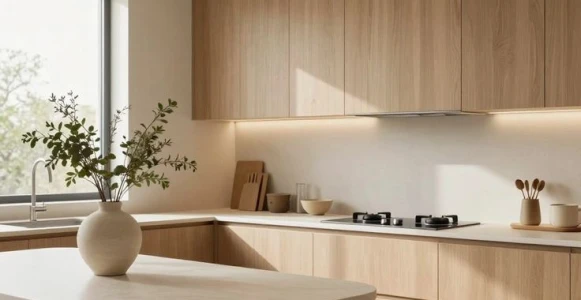
A thoughtfully designed Upper kitchen cabinet setup does more than just hold your plates; it frames the heart of your home, drawing the eye upward and defining the kitchen's entire personality.
A well-designed kitchen acts as the operational and emotional hub of the home, where culinary precision meets daily family life. When planning a renovation or a new build, investing in high-quality Kitchen cabinets is not merely a matter of selecting wood finishes and hardware; it is a strategic exercise in spatial optimization, material science, and ergonomic engineering. Professional designers approach cabinet interiors as a highly customized puzzle, balancing physical storage capacities with visual harmony to ensure the final output stands the test of heavy daily use. This guide explores the creative solutions, material specifications, and innovative layouts used by industry specialists to transform basic storage into a masterclass of functional aesthetics.
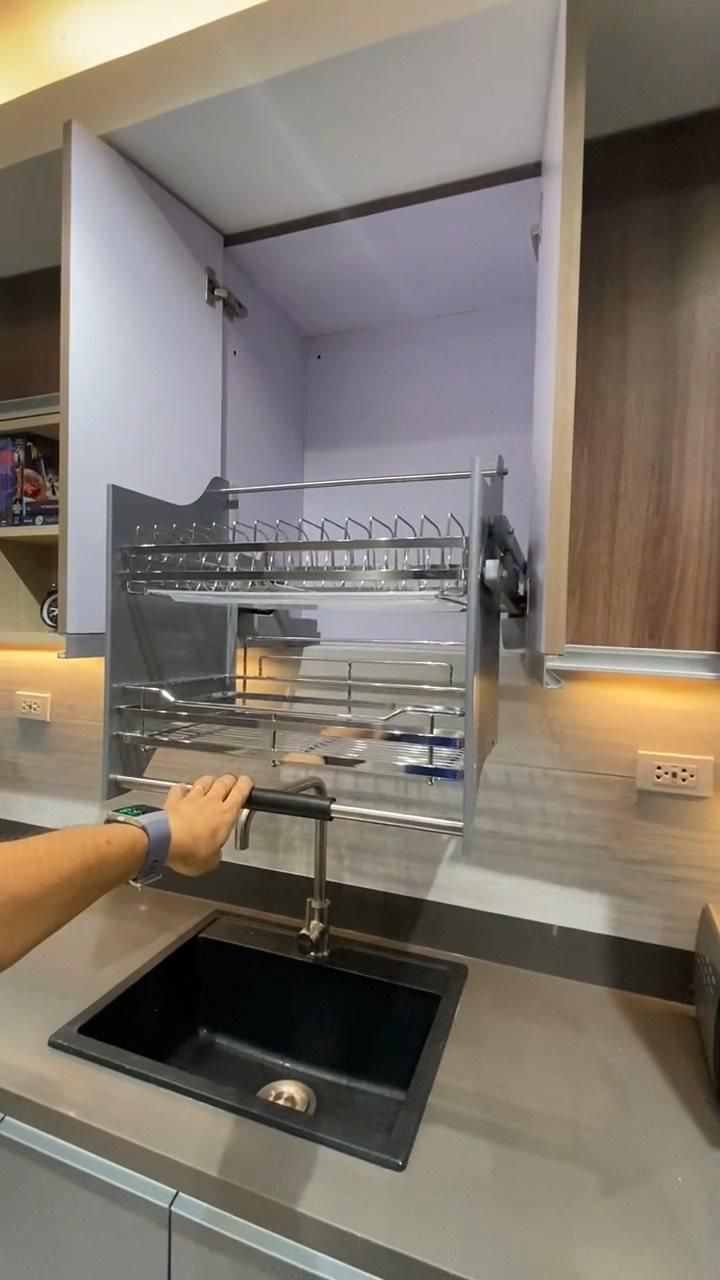
Before selecting colors or benchtop slabs, a professional cabinet designer focuses on human proportions and movement. A poorly planned layout leads to physical fatigue, inefficient cooking flows, and underutilized storage spaces. Designing kitchen cabinet interiors requires a deep understanding of anthropometry—the study of human body measurements—to establish comfortable working heights and reach zones.
The traditional "work triangle" linking the sink, cooktop, and refrigerator remains a solid starting point, but modern open-plan homes often require a more comprehensive zoning approach. Designers now divide cabinet layouts into five distinct zones to streamline workflows:
Custom designs offer flexibility, but adhering to specific industry-standard baselines ensures that appliances fit seamlessly and users operate comfortably:
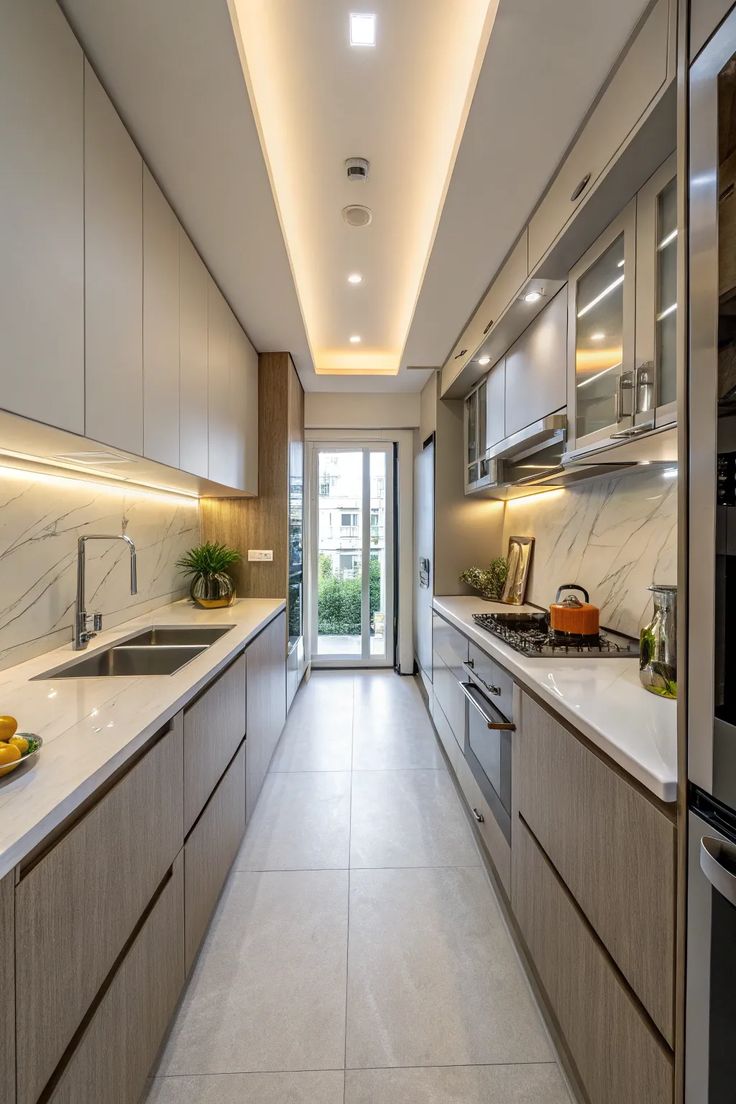
Every floor plan presents unique architectural challenges, from structural pillars to restrictive window placements. Professional cabinet design relies on tailored configurations to turn these limitations into design opportunities.
Often found in studio apartments and urban apartments, the one-wall layout demands extreme spatial efficiency. To make this layout work, designers utilize floor-to-ceiling cabinetry. The lower levels feature deep drawers for heavy pots, while the upper tiers are divided into double-depth wall cabinets. The upper cabinets can extend all the way to the ceiling, utilizing touch-latches or integrated step-stools hidden within the kickboards to access seasonally used items.
With two parallel runs of cabinetry facing each other, the galley kitchen is highly favored by professional chefs for its compact step-saving design. The critical measurement here is the corridor width: a minimum of 1200mm is required to allow two people to pass or to open opposing cabinet doors and dishwasher trays simultaneously. Designers often place heavier, full-height pantry towers and integrated refrigerators on one wall, leaving the opposing side open with low-profile base units and open shelving to maintain a sense of spaciousness.
The L-shape configuration is highly adaptable and opens up the floor plan to adjacent dining or living areas. However, it introduces the notorious "dead corner" where two runs of base cabinets meet at a right angle. Rather than boarding off this space or relying on deep, unreachable shelves, designers employ engineered hardware solutions. Corner pull-out systems, such as kidney-shaped moving shelves or articulated tray baskets, glide completely out of the cabinet carcass, bringing stored items into clear view and easy reach.
For large families and avid cooks, U-shaped and G-shaped layouts offer the maximum amount of benchtop space and cabinet storage. Because these layouts contain multiple corner junctions, designers must carefully coordinate door swings to prevent handles from colliding. Integrating deep drawer banks on one side of the corner and pull-out organizers on the other ensures smooth, clash-free access. Placing wall cabinets on only one of the three walls helps prevent the space from feeling dark and enclosed.
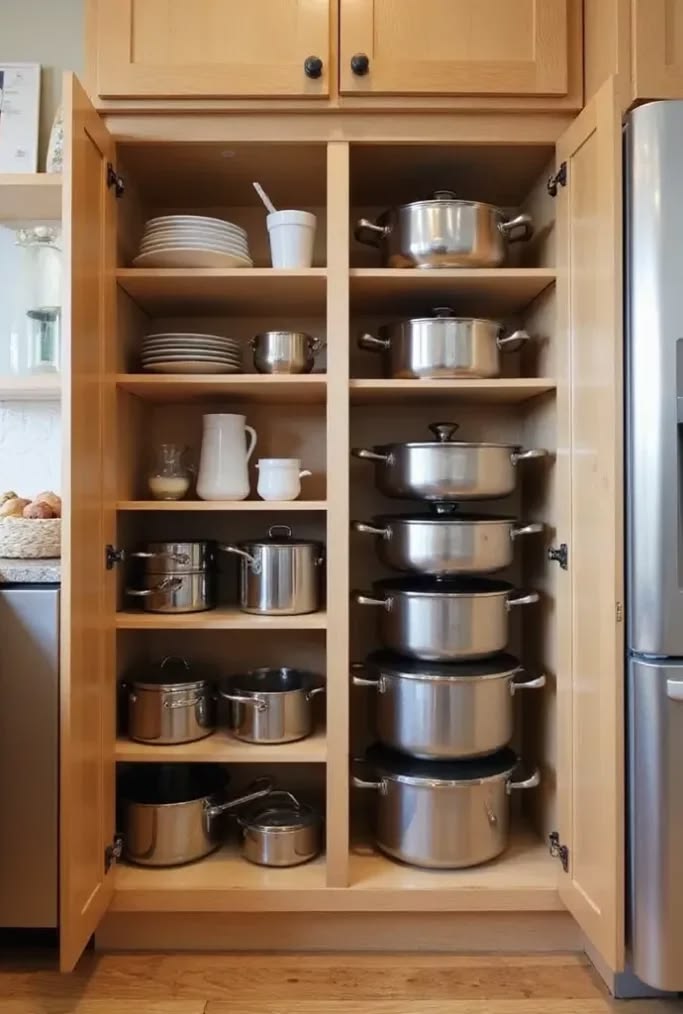
A kitchen cabinet is only as good as its substrate and finish. While the exterior defines the visual style, the internal structural materials determine how well the kitchen resists humidity, weight load, and daily wear over decades of use.
The cabinet carcass forms the box-like frame of the kitchen. Designers generally choose from four primary substrates, each suited to specific performance requirements and budgets:
The cabinet door fronts dictate the tactile experience of the kitchen. Designers evaluate finishes based on scratch resistance, ease of cleaning, UV stability, and repairability:
| Finish Type | Aesthetic Characteristics | Durability & Maintenance | Best Suited For |
|---|---|---|---|
| Melamine / Laminate | Flat, modern look. Huge range of colors, woodgrains, and textures. | Highly scratch and impact resistant. Easy to wipe clean. Cannot be easily repaired if chipped. | High-traffic family kitchens, rental properties, and budget-conscious modern builds. |
| Polyurethane Lacquer | Seamless, liquid painted surface. Available in matte, satin, or high-gloss. | Waterproof surface. Shows fingerprints easily in gloss. Can chip if struck hard, but highly repairable. | Minimalist handleless designs, custom routed Shaker doors, and luxury projects. |
| Natural Wood Veneer | Genuine timber appearance, unique grain patterns, warm organic feel. | Needs UV-protective topcoats. Susceptible to scratching and fading over time if exposed to direct sunlight. | Mid-century modern, high-end contemporary, and Scandinavian-inspired interiors. |
| Solid Hardwood | Rich texture, deeply traditional, develops a beautiful patina over time. | Expands and contracts with humidity. Requires specialized joinery to prevent warping. Highly repairable. | Classic Hampton styles, heritage renovations, and rustic country farmhouse kitchens. |
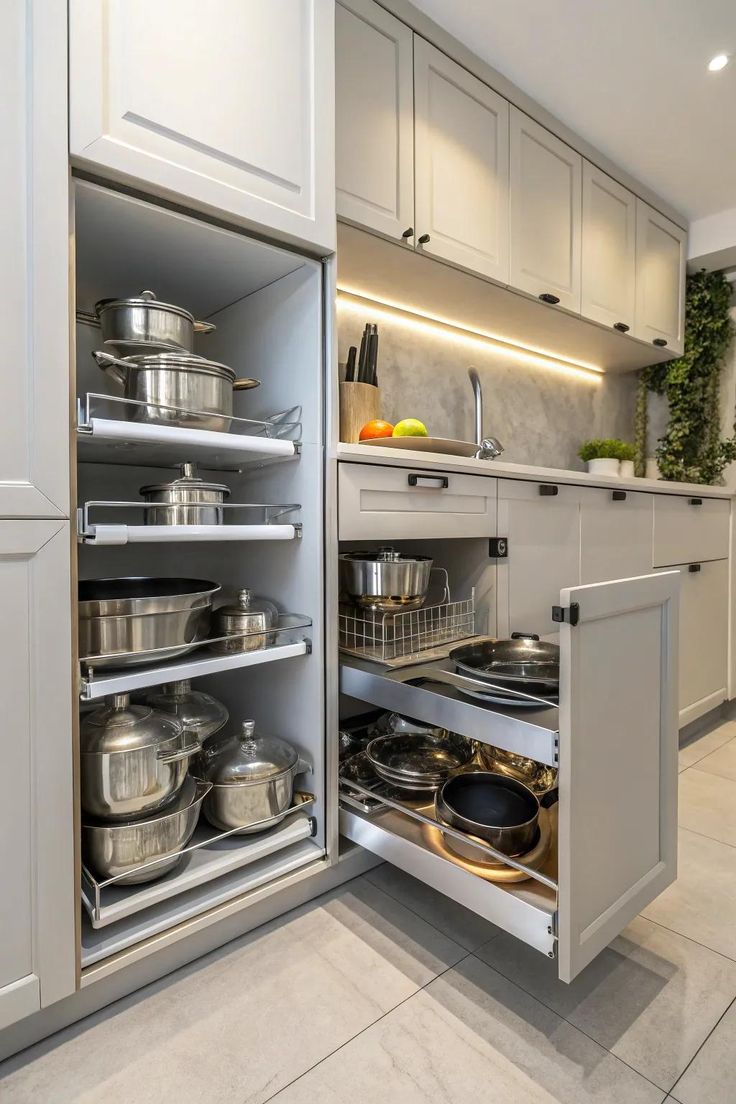
True luxury in cabinet design is found behind the closed doors. A professional designer moves away from static, deep shelves—which require kneeling and searching with a flashlight—toward dynamic internal hardware systems that bring the contents of the cabinet to the user.
Modern kitchens have largely replaced lower-level cabinet doors with deep drawer systems. Pulling a drawer open exposes all stored items from a bird's-eye view, eliminating the need to bend down. High-end drawer systems utilize dual-wall steel runners with integrated soft-close dampening and fluid motion.
Within these drawer banks, designers incorporate layered organization systems. Shallow top drawers house customized timber cutlery trays, knife blocks, and spice rack inserts. Deep middle and bottom drawers feature adjustable metal or timber pegs that hold plates, bowls, and heavy cookware securely in place during opening and closing.
When corners cannot be avoided, sophisticated hardware mechanisms turn hard-to-reach niches into premium storage. Rather than relying on simple lazy susans, designers specify articulating shelving units:
Traditional reach-in pantries with fixed shelves often suffer from forgotten, expired goods lurking at the back. Designers solve this with pull-out larder units. A single steel frame mounted on heavy-duty, soft-close runners pulls the entire pantry contents out into the room, allowing access from both sides.
Alternatively, the "inner drawer" pantry style utilizes a standard cabinet door that opens to reveal a series of individually extendable internal drawers. This setup allows the user to pull out only the specific drawer they need, reducing the physical effort required to move a fully loaded pantry unit.
An overlooked aspect of cabinet design is the integration of utility and waste management. A professional approach treats waste storage with the same level of detail as fine cutlery display.
The space beneath the kitchen sink is notoriously difficult to organize due to plumbing traps, waste disposal units, and filtration systems. Designers tackle this by creating custom U-shaped drawer carcasses. These drawers feature a cutout in the center to clear the pipework, utilizing the remaining perimeter space to store sponges, dishwashing liquids, and cleaning brushes.
Standard free-standing trash cans break the design flow of a kitchen and take up valuable floor space. Designers integrate heavy-duty bin systems directly into the cabinetry, typically beneath the food preparation zone. These pull-out units feature multiple color-coded compartments for waste, recycling, and organic compost, complete with thick, odor-sealing lids and heavy-payload runners that glide smoothly even when filled to capacity.
A flawless kitchen layout can fall flat without proper lighting. Professional cabinet designers treat light not as an afterthought, but as an essential design material that highlights textures, improves safety, and expands spatial perception.
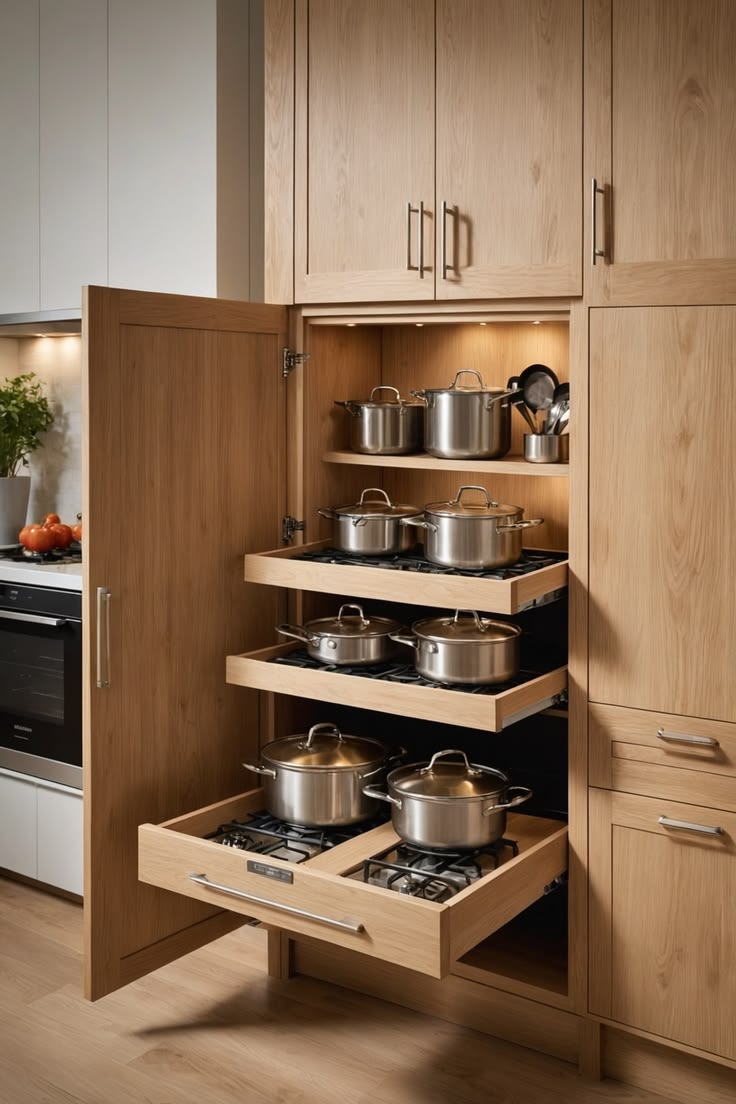
While ceiling downlights provide general ambient illumination, they often cast shadows on the benchtop when a user stands at the counter. Designers integrate recessed LED strip channels into the bottom panel of wall cabinets. These channels are flush-mounted and fitted with frosted diffusers to provide even, glare-free task lighting directly onto the working surfaces.
Glass-fronted display cabinets benefit immensely from vertical or horizontal LED strip lights hidden behind the face frames. This technique showcases fine glassware or ceramics without exposing the light source itself. To add a modern, floating effect to the kitchen, designers install low-voltage LED strip lights along the toe-kick recess or under the overhanging edge of an island benchtop.
To enhance convenience, deep pantries and large drawer systems can be fitted with mechanical or motion-activated sensor switches. Opening the door or pulling out the drawer automatically activates soft LED illumination, making night-time navigation simple and eliminating the need to search for wall switches with dirty hands.
While functionality remains paramount, the outward appearance of kitchen cabinets defines the home's interior character. Designers balance fleeting trends with classic design principles to deliver kitchens that remain visually relevant for decades.
For clean, uncluttered aesthetics, handleless cabinetry remains highly popular. Designers achieve this look through three primary methods:
For homes seeking warmth and timeless appeal, the classic Shaker style is a versatile choice. Characterized by a flat center panel and raised square frames, Shaker cabinets bridge the gap between traditional craftsmanship and modern simplicity. Designers modernize this style by reducing the width of the stiles and rails (referred to as a "slim Shaker" profile) and choosing deep, muted color palettes like forest green, charcoal gray, or navy blue, paired with brushed brass or matte black hardware.
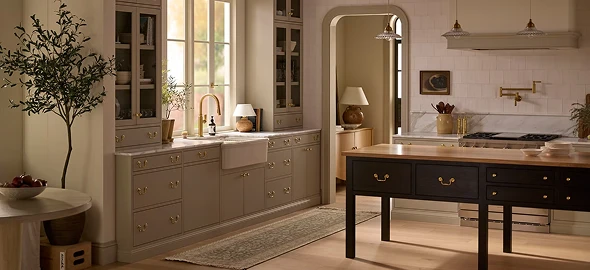
Using a single material or color for all cabinets can sometimes make a large kitchen feel monotonous. Professional designers often employ a two-tone strategy to anchor the space and create visual interest. This involves using darker colors or rich woodgrains on the lower base cabinets and island units, while specifying lighter, neutral tones (such as warm off-white, soft gray, or linen textures) for the upper wall cabinets. This technique keeps the upper portion of the room feeling light, airy, and expansive.
Bringing a complex kitchen cabinet concept to life requires a structured, meticulous process. Experienced designers follow a disciplined workflow to ensure that the vision on paper translates perfectly to the physical space.
A professional designer never relies solely on architectural floor plans. They conduct on-site physical measurements, noting the precise locations of windows, doors, structural pillars, electrical points, water inlets, gas lines, and wall out-of-plumb deviations. Even a 5mm error in wall straightness can prevent a custom cabinet run from fitting correctly without unsightly gaps.
Using specialized CAD and kitchen design software, designers create accurate 3D models of the space. This allows clients to visualize the layout, experience how the cabinet doors will swing, and assess the overall volume of storage. Photorealistic renderings are generated to demonstrate how selected materials, textures, and lighting options will interact under different times of day.
Once the layout and aesthetics are approved, the designer generates a detailed specification document. This lists the exact carcass substrates, edge-banding materials (such as zero-joint laser edging for moisture defense), door paint finishes, internal organizer layouts, and specific hardware model numbers. This document acts as the master blueprint for the manufacturing workshop.
The manufacturing process utilizes computerized numerical control (CNC) machinery to cut and drill panels with sub-millimeter accuracy. This level of precision is critical for seamless panel alignments and perfect door gaps. Finally, skilled joiners install the cabinetry on-site, leveling the carcasses on adjustable legs, fixing them securely to studs, scribing fill panels flush to uneven walls, and finely tuning door hinges for absolute alignment.
Elite Cabinetry
Address: 7 Castlemore Mews, Ballajura WA 6066, Australia
Hotline: 0061416988655
Phone: 0061416988655
Email: sales@elitecabinetry.com.au