
Free Shipping & Free Return

A tall pantry cabinet serves as the primary storage engine of a modern kitchen, consolidating dry goods, small appliances, and bulk supplies into a singular, highly efficient vertical footprint. When planning a kitchen renovation or upgrading your storage, understanding the structural, spatial, and functional nuances of these soaring units is key to creating a space that feels both effortless and organized. Far from being a simple box with shelves, a well-designed pantry cabinet integrates advanced interior hardware, durable materials, and smart ergonomics to handle heavy daily use while seamlessly matching your overall kitchen aesthetic.
Before selecting materials or internal configurations, you must map out the physical dimensions of your kitchen. Tall cabinets are structural anchors; their height, depth, and width dictate the flow of the room and the placement of adjacent benchtops and appliances.
Tall pantry units are typically manufactured in standard heights that align with other tall elements in the kitchen, such as fridge surrounds and wall oven towers. Common heights include:
When planning tall pantry cabinets perth homeowners often opt for custom heights up to 2400 mm to mirror the generous ceiling heights found in modern Australian architectural designs. Extending the cabinet to the ceiling prevents dust accumulation on top and creates a clean, continuous visual line.
The width of your pantry determines its door configuration and structural integrity. Standard widths range from 300 mm to 1000 mm:
Depth is a critical factor in both storage capacity and ergonomics. A standard tall pantry is 600 mm deep, matching the depth of standard base cabinets and cooktops. This allows the pantry to sit flush within a run of cabinetry. While a 600 mm depth is highly spacious, it can become a black hole for dry goods if poorly organized. For tight walk-through zones or shallow walls, a 300 mm to 400 mm deep pantry with fixed shelves is an elegant alternative, keeping all items in a single row for immediate visibility.
The external design of your pantry sets the tone for the kitchen's visual identity. Because these units occupy significant vertical wall space, their door styles and finishes must be selected with care.
For minimalist, modern, or industrial kitchens, flat panel doors offer a clean, uninterrupted surface. These are often paired with push-to-open mechanisms or integrated J-pull handles to eliminate visual clutter. High-pressure laminates, seamless acrylics, or matte anti-fingerprint finishes work exceptionally well here, ensuring the large surface area remains free of smudges and grease.
A timeless favorite for Hamptons, transitional, and classic country kitchens, Shaker doors feature a recessed center panel. Because a tall pantry door can be up to 2.4 meters high, a single continuous Shaker panel can sometimes look overly elongated or be prone to minor warping. To counter this, master cabinet makers often divide the door with a mid-rail, creating a balanced two-panel or three-panel look that adds architectural interest and structural stability.
If you wish to break up a heavy run of solid cabinetry, integrating glass panels into the upper portion of the pantry doors creates a sense of depth. Frosted, ribbed, or fluted glass keeps the contents semi-hidden while reflecting light beautifully. For a traditional farmhouse look, double-door larders with internal timber detailing and exposed hinges turn the pantry into a beautiful focal piece.
A beautiful exterior means very little if the interior of your pantry is an unorganized mess. Modern kitchen cabinet interiors have evolved far beyond basic melamine shelves. Let us analyze the primary interior systems that maximize space and ergonomics.
The most budget-friendly option, adjustable shelves allow you to customize heights using peg-and-hole systems. However, standard deep shelving units require you to reach past outer items to get to the back, often resulting in forgotten, expired ingredients. If you choose standard shelves, reserve the highest zones for lightweight, rarely used items, and keep the shelf spacing tight to prevent stacking items too high.
A linear pull-out system utilizes a central metal frame attached to heavy-duty runners at the top and bottom of the cabinet carcass. When you pull the handle, the entire contents of the pantry slide outward, allowing you to access items from both the left and right sides. This is an exceptional solution for narrow units (300 mm to 450 mm). High-quality runner systems are crucial here, as a fully loaded pull-out pantry can weigh up to 100 kg and must glide smoothly without tipping.
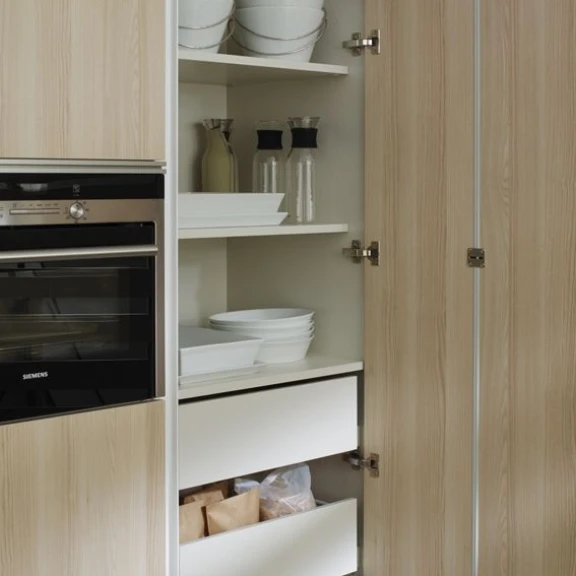
Widely regarded by kitchen designers as the pinnacle of pantry ergonomics, the inner drawer system features a tall cabinet body containing multiple individual, deep pull-out drawers behind standard hinged doors. This configuration offers several key advantages:
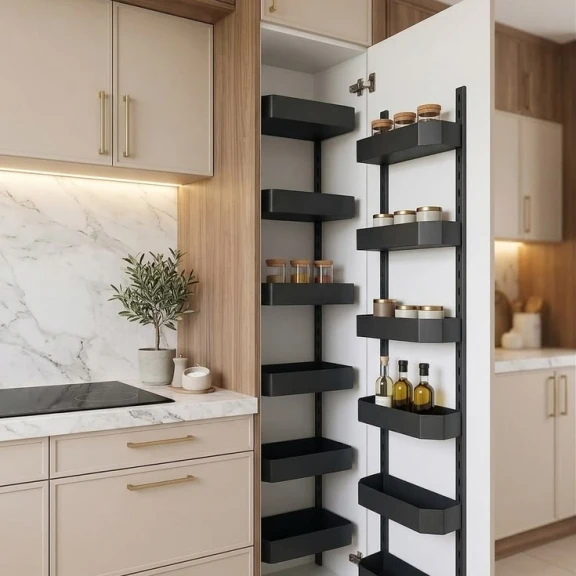
A tandem pantry split-system divides your storage into two zones: a shallow set of shelves mounted directly to the inside of the doors, and a rear set of shelves that automatically glides forward when the doors are opened. This system mimics the layout of a commercial refrigerator, keeping everything highly visible and within arm's reach. It is highly suited for households that stock a wide variety of small condiment jars, spices, and baking ingredients.
Because tall cabinets hold substantial weight and span a large vertical distance, their structural materials must be chosen for strength, moisture resistance, and long-term durability.
The carcass is the internal carcass framework of your cabinet. The two most common materials are:
The substrate of the door must resist warping under changing temperatures and humidity levels. Medium-Density Fibreboard (MDF) is the preferred substrate for painted finishes (such as polyurethane 2-pack) and thermoformed vinyl wraps, as it provides a perfectly smooth, stable surface without the natural movement found in solid timber.
For high-traffic family kitchens, engineered wood veneers or high-pressure laminates with ABS edging offer superb impact resistance and are highly resilient against knocks from vacuum cleaners, toys, or chairs.
Placing a tall pantry requires careful consideration of the kitchen's functional zones: the prep zone, cooking zone, and cleaning zone. Because of its height, a pantry can easily block light or disrupt the flow if placed in the wrong position.
The most common and structurally sound placement for a tall pantry is at the end of a cabinet run, flanking a wall. This positioning anchors the kitchen, allowing the benchtops to remain open and continuous without being interrupted by a heavy vertical block. It also ensures that the active prep areas receive uninterrupted natural light from windows.
Pairing your tall pantry directly alongside your refrigerator tower creates a unified cold-and-dry storage zone. This configuration streamlines the unloading of groceries and makes meal prep highly efficient, as all raw ingredients are concentrated in one dedicated area of the kitchen.
For open-plan living spaces, recessing tall pantries into a stud wall cavity creates a flush, built-in appearance. This design language mimics architectural wall paneling, hiding the true depth of the cabinets and making the kitchen feel spacious, integrated, and clean.
Elevating a kitchen from functional to luxurious often comes down to the subtle details integrated within the cabinet interiors.
A deep pantry can be dark, making it difficult to read labels at night. Integrating vertical LED strip lighting into the cabinet carcass walls or installing motion-activated spot sensors ensures the interior is flooded with warm, even light the moment the doors glide open. Low-voltage LED systems are energy-efficient and generate minimal heat, making them safe to run alongside dry food items.
Many homeowners prefer to keep their benchtops completely free of small appliances like kettles, toasters, coffee machines, and blenders. A tall pantry can be customized with a mid-height open section featuring a heavy-duty, pull-out shelf, complete with rear-mounted power points. This allows you to use your appliances directly inside the pantry cabinet, then simply slide the shelf back and close the doors to hide the clutter instantly.
If you are planning a kitchen renovation, use this structured checklist to ensure your tall pantry cabinet meets your exact lifestyle needs:
A tall pantry cabinet is much more than a box with doors; it is a highly engineered storage hub that defines the efficiency, look, and feel of your daily culinary life. By investing in premium materials, smart internal drawer systems, and thoughtful spatial planning, you ensure your kitchen remains a joy to cook and live in for decades to come.
To design the perfect custom tall pantry cabinet for your home, contact the kitchen cabinetry specialists in Western Australia:
Elite Cabinetry
Address: 7 Castlemore Mews, Ballajura WA 6066, Australia
Hotline: 0061416988655
Phone: 0061416988655
Email: sales@elitecabinetry.com.au
Website: https://elitecabinetry.com.au/