


Free Shipping & Free Return

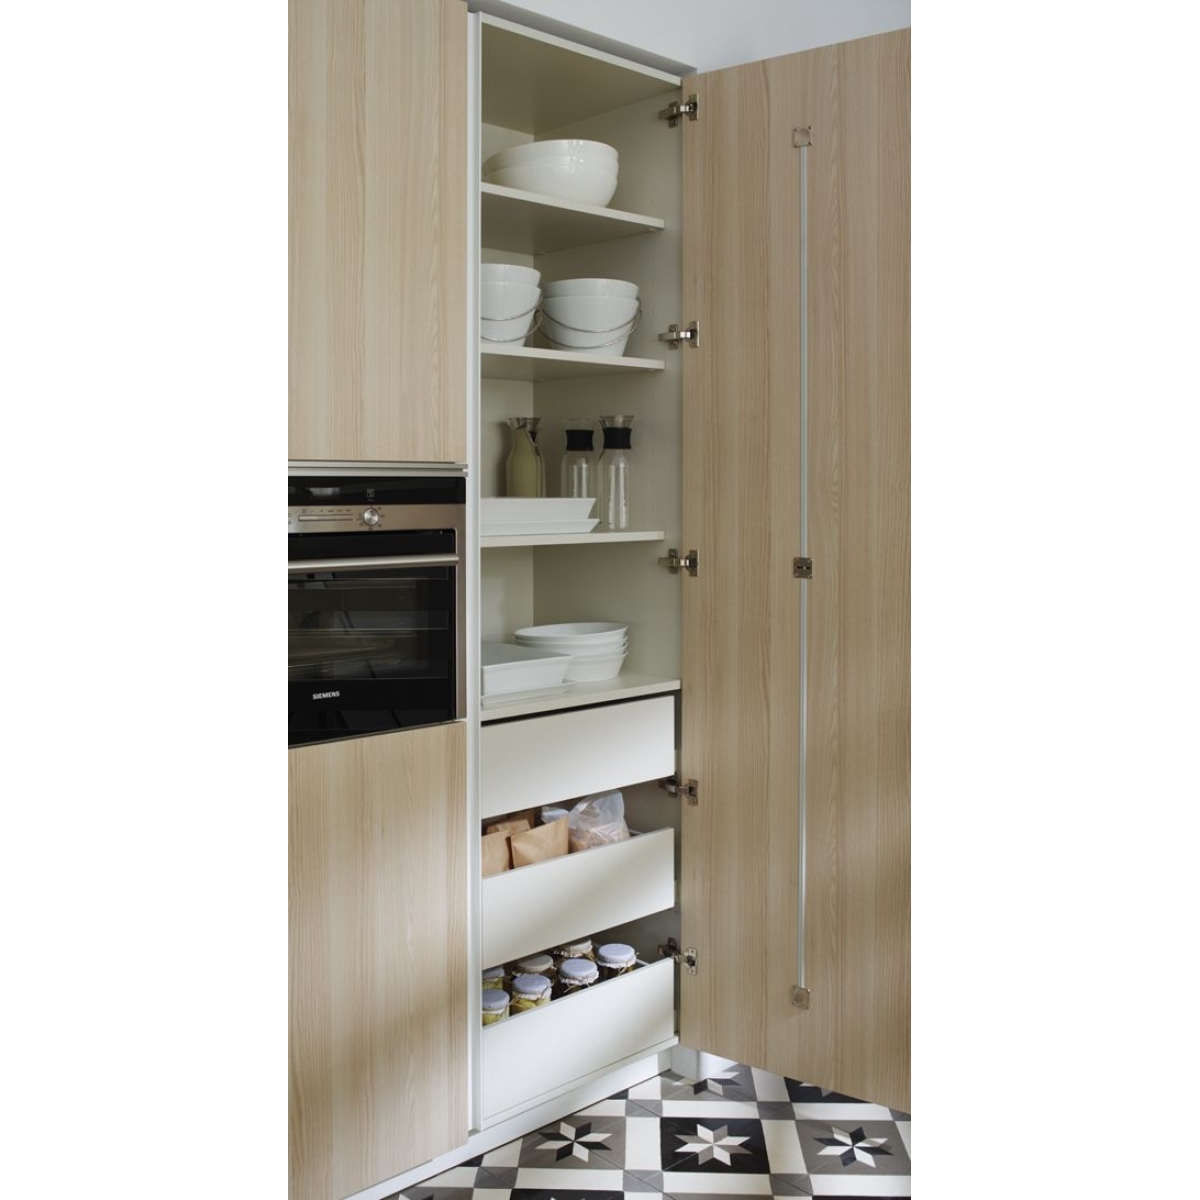
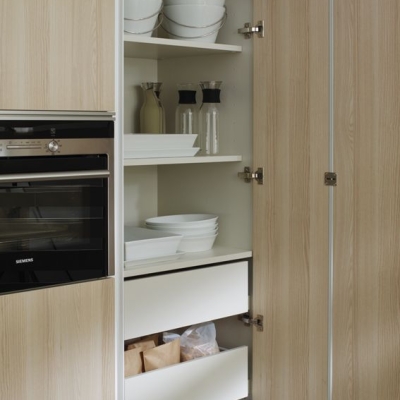
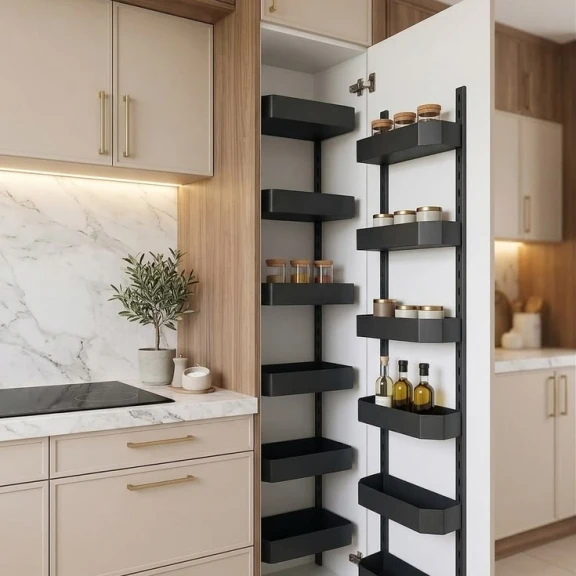
Tall Pantry Cabinet
SKU: 900mm TPC1500
Optimizing storage is the cornerstone of any successful kitchen renovation, and finding the perfect balance between floor space and storage volume can be challenging. In Western Australian homes, where open-plan living and spacious entertaining areas are highly valued, the layout of the kitchen must be both functional and visually seamless. A 900mm tall pantry cabinet Perth homeowners trust is often the definitive answer to these spatial challenges. By utilizing vertical space and offering a generous 900mm width, this specific kitchen storage cabinet size bridges the gap between narrow, hard-to-reach larder units and overly wide, structurally vulnerable cabinets.
When planning a kitchen layout, joiners and interior designers look at cabinet widths in standard increments, usually ranging from 300mm to 1200mm. The 900mm dimension stands out as a highly efficient structural sweet spot. It is wide enough to accommodate double doors, which significantly reduces the clearance space needed in front of the cabinet when opening it. Single doors on wider cabinets require a large swinging arc, which can block thoroughfares in busy kitchens. With a 900mm double-door configuration, each door only requires a 450mm swing radius, keeping your walkways clear.
Furthermore, a 900mm wide carcass provides expansive internal storage without sacrificing structural integrity. When shelves exceed 900mm in width without a central support partition, they become highly susceptible to sagging under the weight of heavy kitchen items like canned goods, small appliances, and bulk dry food bags. Opting for a high-quality Tall Pantry Cabinet at this specific 900mm measurement ensures that you maximize your horizontal shelf space while maintaining excellent load-bearing capacity, provided the shelves are manufactured from premium, high-density materials.
From an aesthetic perspective, the 900mm width aligns perfectly with other standard kitchen elements. It mirrors the width of large French door refrigerators, professional-style 900mm cooktops, and rangehoods. This symmetry allows designers to create satisfying visual alignments across the kitchen, establishing a sense of balance and architectural order in modern Perth homes.
Understanding the construction details of your kitchen storage cabinet is essential to making an informed investment. A cabinet is only as good as its raw materials, joint construction, and hardware systems. To ensure your tall pantry survives the daily wear and tear of a busy household, pay close attention to the following component specifications.
The core material of your cabinet box, or carcass, determines its lifespan. In Western Australia, the climate can shift from hot, dry summers to damp winters, and kitchens are naturally high-humidity environments. Standard particleboard or MDF will absorb moisture from the air, dishwasher steam, or accidental liquid spills, causing the fibers to swell, crumble, and fail.
For long-term durability, cabinets must be constructed using Highly Moisture Resistant (HMR) board. HMR particleboard or HMR MDF contains specialized water-repellent resins that resist swelling. Premium local manufacturers use 16mm or 18mm thick solid HMR board for the backing panels, side walls, and shelving to guarantee structural rigidity over decades of use.
The edges of HMR boards are raw and porous, requiring protection from both physical impact and moisture. This is where edgebanding comes in. Standard cabinet shops often use thin 0.4mm paper edgebanding applied with low-quality hot-melt glues, which easily peel away over time under the influence of heat and steam.
Look for cabinets finished with 1mm to 2mm thick ABS (Acrylonitrile Butadiene Styrene) edgebanding. ABS is a heavy-duty, impact-resistant thermoplastic. When applied using advanced polyurethane (PUR) adhesive systems, it creates an virtually invisible, waterproof seal that prevents moisture from penetrating the core of the board, protecting your doors and cabinet sides from unsightly water damage.
Many low-cost flatpack cabinets utilize thin 3mm MDF backing sheets that are simply slotted or stapled into place. Over time, as heavy items are pushed against the back of the pantry, these thin panels bow outward, detaching from the frame and allowing dust and pests to enter. A premium kitchen storage cabinet features a solid 16mm HMR back panel screwed directly into the side walls and top rails. This solid back ensures the entire cabinet remains perfectly square during transport and installation, preventing the unit from twisting under load.
While the width of your pantry is set at 900mm, you must carefully select its height and depth to suit your home's architecture and your storage requirements.
Standard pantry heights generally range from 2100mm to 2400mm. The choice depends on your ceiling height and whether you want to incorporate a bulkhead or run the cabinetry all the way to the ceiling.
The industry standard depth for tall kitchen cabinetry is 600mm (including the doors). This depth aligns perfectly with standard under-bench cabinets and benchtop profiles, allowing for a flush run of joinery. A 600mm depth provides ample space for deep storage, but it does require careful planning of internal mechanisms. Standard static wooden shelves at a 600mm depth can sometimes become "black holes" where items at the back are forgotten and left to expire. If space is tight, custom shallow pantries at 400mm to 450mm depth can be specified, though they are less common for a 900mm wide footprint.
The interior layout of your 900mm tall pantry cabinet dictates how effortlessly you can organize and retrieve your groceries. Gone are the days when static wooden shelves were the only option. Modern kitchen design prioritizes ergonomics, ensuring you do not have to bend down or reach deep into dark corners to find what you need.
Adjustable shelves are the most cost-effective solution. High-quality cabinets feature line-drilled holes spaced 32mm apart along the internal side walls, allowing you to reposition the shelves to accommodate tall cereal boxes, small appliances, or shallow spice racks. To prevent shelves from bowing under heavy loads, ensure they are made of 16mm or 18mm HMR board with metal shelf support pins. Avoid plastic shelf supports, which can fatigue and snap over time.
For the ultimate in modern pantry ergonomics, many homeowners choose to replace traditional middle and lower shelves with pull-out inner drawers, often referred to as a "Space Tower." In a 900mm wide cabinet, this setup provides incredible accessibility.
Instead of reaching into a deep shelf, you pull a drawer out toward you, giving you a clear, bird's-eye view of all contents from three sides. These drawers are mounted on heavy-duty, soft-close runners that can support up to 40kg to 70kg of weight per drawer. This allows you to store heavy stacks of plates, cast-iron pots, or bulky flour bags with ease. The upper portion of the cabinet can still retain adjustable shelves for lighter, less frequently used items.
Another popular option is the integration of wireware or solid-basket pull-out systems. These systems pull the entire contents of the pantry out in one smooth motion, or use a tandem mechanism where baskets mounted on the doors pull inner baskets forward when the doors are opened. While visually impressive and highly organized, keep in mind that wireware systems can slightly reduce the overall usable width of your storage due to the metal frame requirements. Solid-bottom pull-out baskets are highly recommended over basic wire grids to prevent small items, spice jars, or liquids from tipping over or leaking through to the lower shelves.
Where you position your 900mm tall pantry cabinet significantly impacts the efficiency of your kitchen's work triangle (the path between the cooktop, sink, and refrigerator). Because tall cabinets act as visual anchors, their placement must be carefully planned to avoid disrupting the flow of light and movement.
Placing tall pantry cabinets and refrigerators at the outer ends of a kitchen run is a classic design strategy. This keeps the tall, bulky structures from breaking up the continuous workspace of your benchtops. In L-shaped or single-wall kitchens, positioning the 900mm pantry on the far left or right frame ensures that natural light from windows can still reach the main preparation zones without casting deep shadows across your workspace.
In larger, contemporary Perth homes, homeowners often opt for a bank of tall cabinetry. This involves grouping the refrigerator, a built-in oven tower, and the 900mm pantry side-by-side. This creates a highly organized "hub" for food storage and heavy cooking tasks, completely separating the storage and baking zones from the wet cleaning zones (sink and dishwasher) and the main food prep areas on a central island bench.
A clever design trend involves using a 900mm tall pantry cabinet as a "decoy" door that opens up to reveal a walk-in butler's pantry behind the main kitchen wall. When closed, the cabinet looks like a standard storage unit, maintaining a clean, minimalist aesthetic. When opened, it provides walk-through access to a secondary preparation area, keeping the main kitchen clutter-free during social gatherings.
The exterior finish of your pantry doors will largely define the character of your kitchen. Since a tall pantry has a large surface area, the material and color choice will dominate the room's visual palette.
For a clean, contemporary look, flat panel (or slab) doors are the perfect choice. These doors can be finished in a variety of materials:
Perth's love for coastal-inspired homes makes the Hamptons style incredibly popular. Shaker doors, which feature a recessed center panel and a raised outer frame, add depth, texture, and a sense of traditional craftsmanship to your 900mm pantry. These are typically manufactured using routed MDF panels finished in 2-pack paint or thermoformed vinyl wrap to ensure there are no open joins where moisture can penetrate.
The choice of how to open your pantry doors affects both functionality and style:
When sourcing your kitchen storage cabinet, you will generally face two options: purchasing a flatpack unit or commissioning a custom, fully assembled cabinet. Understanding the differences in labor, cost, and longevity is crucial to choosing the right option for your skill level and budget.
| Feature/Aspect | Flatpack Pantry Cabinets | Custom Fully Assembled Cabinets |
|---|---|---|
| Initial Cost | Lower upfront material cost; highly budget-friendly. | Higher initial cost due to professional factory labor. |
| Assembly Quality | Assembled at home using cam-and-dowel or simple screws. Higher risk of minor alignment errors. | Assembled in a controlled factory environment with heavy-duty pneumatic clamps and dowels. Perfect squareness guaranteed. |
| Customization | Limited to standard heights and depths; cannot easily accommodate out-of-plumb walls. | Tailored to your exact ceiling height, depth requirements, and awkward wall angles. |
| Installation Speed | Requires significant time and tools to assemble prior to installing. | Arrives ready to be leveled, fixed to the wall, and finished with doors. Saves on-site labor time. |
For DIY enthusiasts with patience and the correct tools (impact drivers, levels, clamps), a high-quality flatpack pantry can yield excellent results if instructions are followed meticulously. However, for a major kitchen renovation where time is money, or where walls are uneven (as is common in older Perth character homes), fully assembled custom units are highly recommended. They ensure that the structural joints are bonded under immense pressure at the factory, leading to a much stronger cabinet carcass that will never sag or warp.
Installing a heavy, tall cabinet requires precision to ensure safety and functionality. If the cabinet is not perfectly level, plum, and square, the doors will not align correctly, and soft-close hinge mechanisms will wear out prematurely. Here is how professional installers in Perth approach the task:
Before moving the cabinet into place, use a high-quality spirit level or a 3D laser level to check both the floor and the walls. Floors are rarely perfectly flat, and walls are seldom perfectly plumb. Find the highest point on the floor along the cabinet footprint; this will be your reference point for setting the cabinet height.
Modern kitchen storage cabinets sit on heavy-duty adjustable plastic legs rather than sitting directly on the timber or concrete floor. These legs serve two purposes: they allow you to level the cabinet perfectly on uneven ground, and they raise the wood carcass off the floor, protecting it from water damage during mopping or in the event of a plumbing leak. Adjust the legs so that the cabinet sits level from front-to-back and side-to-side, aligning the top of the cabinet with your level lines on the wall.
If your pantry is situated against a wall, there will almost certainly be a gap because walls are rarely perfectly straight. To close this gap seamlessly, installers use a "filler panel" or "scribe." They temporarily clamp the filler panel to the side of the cabinet, use a compass or a scribing tool to trace the contour of the plaster wall onto the panel, and then cut along the line using a jigsaw or track saw. Once fitted, the scribe panel fills the gap perfectly, creating a high-end, custom-built look.
A tall pantry filled with heavy canned goods carries a lot of weight and represents a serious tipping hazard if not anchored correctly. Locate the timber or steel studs behind the plasterboard using a stud finder. Drive heavy-duty cabinet screws through the solid 16mm backing board or the dedicated top fixing rail of the cabinet directly into the studs. Never rely on plasterboard anchors alone to support a tall cabinet.
With the carcass secured and perfectly level, it is time to install the doors. High-quality hinges feature three-way adjustment screws, which allow you to fine-tune the door position:
To ensure your kitchen storage cabinet retains its beautiful finish and smooth operation for decades, establish a simple but effective maintenance routine.
Avoid harsh chemical cleaners, abrasive scouring pads, or steel wool, which can create micro-scratches on gloss or matte surfaces, making them look dull over time. Instead, use a soft microfiber cloth dampened with warm, soapy water (using a mild dishwashing liquid) to wipe down door fronts and interior shelves. Dry the surfaces immediately with a clean, dry microfiber cloth to prevent water spots and protect the edges from moisture buildup.
Pay close attention to hinges and drawer runners. Every six to twelve months, check the screws on the hinge plates to make sure they haven't loosened due to the repeated vibration of doors closing. If doors begin to sag or don't close smoothly, a quick turn of the adjustment screws will bring them back into alignment. Additionally, avoid hanging heavy wet tea towels over pantry doors, as the constant dampness can eventually break down the adhesive seal of the edgebanding, leading to delamination.
While mass-produced imported cabinets can seem appealing due to their low price tag, they are rarely built to withstand local conditions. Partnering with a local Western Australian cabinet maker offers distinct advantages:
First and foremost is compliance with Australian Standards. Local manufacturers must build cabinets that adhere to rigorous quality benchmarks, including the use of low-emission boards (Class E1 or E0) to ensure that toxic formaldehyde fumes are not off-gassed into your home. Imported products often use cheaper adhesives that do not meet these strict safety guidelines.
Additionally, local joiners understand the unique architectural features of Perth homes, from the double-brick construction of older suburbs to the steel-framed designs of newer coastal developments. They can provide custom-tailored solutions, hand-selected materials, and expert installation services that guarantee your kitchen storage cabinet integrates flawlessly with your lifestyle and home design.
If you are looking to elevate your home's organization with a premium 900mm tall pantry cabinet Perth designers recommend, Elite Cabinetry is here to assist. Offering bespoke kitchen cabinet interiors engineered from the finest moisture-resistant materials, our team combines expert design, precise craftsmanship, and professional installation to bring your dream kitchen to life. Get in touch with us today to discuss your project or visit our location to explore our range of custom cabinetry solutions.
Elite Cabinetry
Address: 7 Castlemore Mews, Ballajura WA 6066, Australia
Hotline: 0061416988655
Phone: 0061416988655
Email: sales@elitecabinetry.com.au
Website: https://elitecabinetry.com.au/