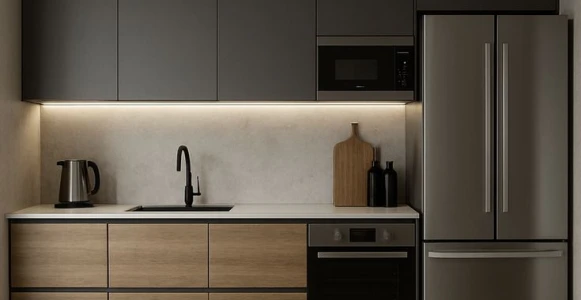
Contemporary Open Kitchen, the contemporary open kitchen is far more than a structural layout; it represents a fundamental shift in how we interact with our living spaces, merging culinary art with daily life. By dismantling the physical barriers that once isolated the cook from the family or guests, this design philosophy elevates the kitchen into the absolute focal point of the home. Achieving a seamless transition between cooking, dining, and relaxing requires meticulous spatial planning, premium materials, and intelligent storage solutions. At the core of this transformation are high-performance cabinetry systems that define the architectural boundaries, establish the aesthetic theme, and house the complex engineering required for a functional modern home.
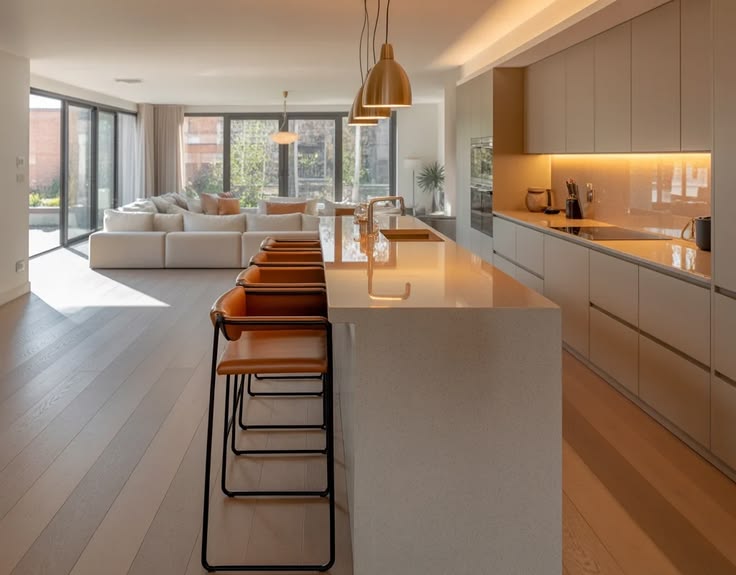
The Evolution of the Open Kitchen Concept
Historically, the kitchen was treated as a utility zone, tucked away at the back of the house to isolate heat, steam, and food preparation odors. These traditional kitchens were small, highly compartmentalized, and strictly functional. As social dynamics shifted in the latter half of the twentieth century, the kitchen began to move closer to the living areas, eventually merging with them in early open-plan designs.
Today, the open kitchen is the cultural and architectural hub of the modern residence. This evolution has been driven by a desire for more casual, connected lifestyles where hosting guests and spending time with family happen simultaneously. The physical walls have disappeared, replaced by structural beams, continuous flooring, and visual anchors like large multi-functional islands. Consequently, the kitchen is now on display twenty-four hours a day, demanding an unprecedented level of design sophistication, material consistency, and integrated organization.
This exposure creates a unique design challenge: the kitchen must look as refined and inviting as the living room while retaining all the heavy-duty functionality of a professional workspace. Every element, from the extraction fan to the grain matching on the cupboard doors, must be executed with precision. This is where bespoke cabinet design becomes indispensable, providing the clean lines and hidden storage necessary to maintain a clutter-free, cohesive living environment.
Key Design Principles of Contemporary Open Kitchens
Designing an open kitchen requires a holistic approach that treats the kitchen and surrounding living zones as a single, unified ecosystem. To prevent the space from feeling chaotic or fragmented, designers rely on several foundational principles.
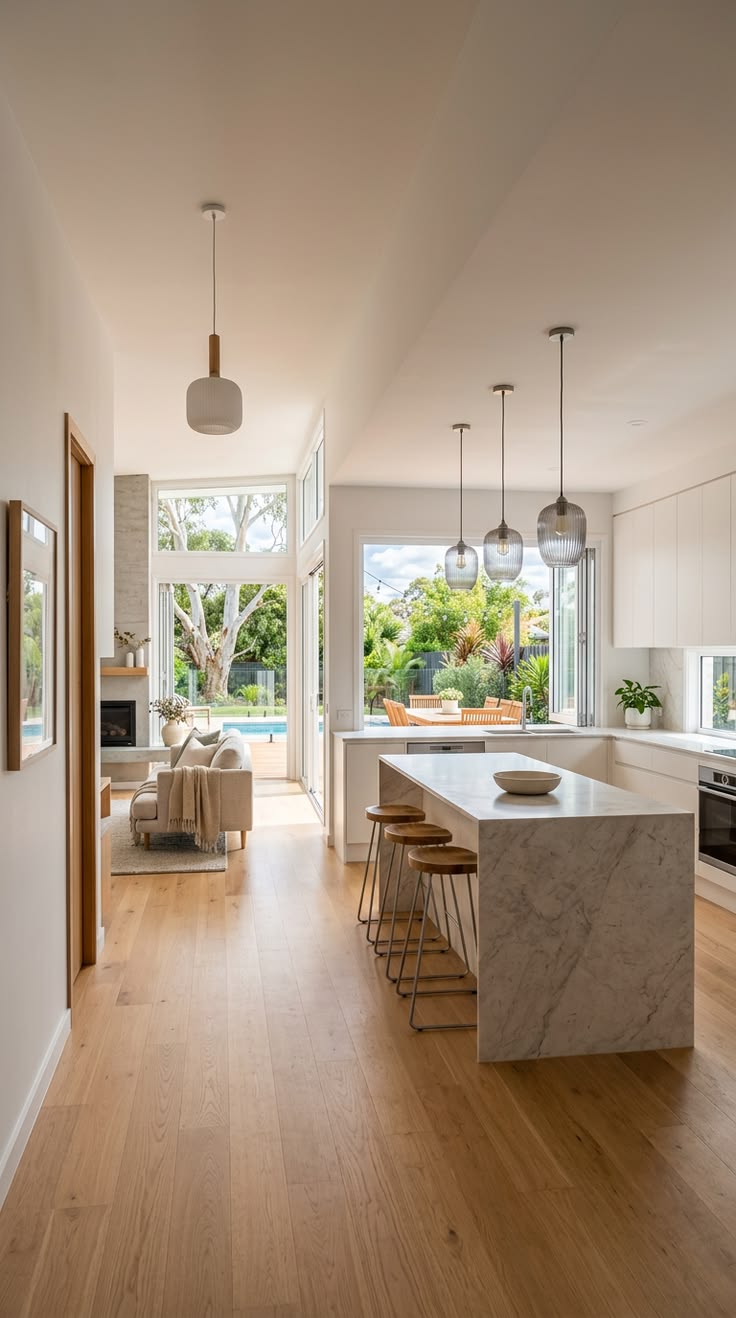
Visual Continuity and Material Flow
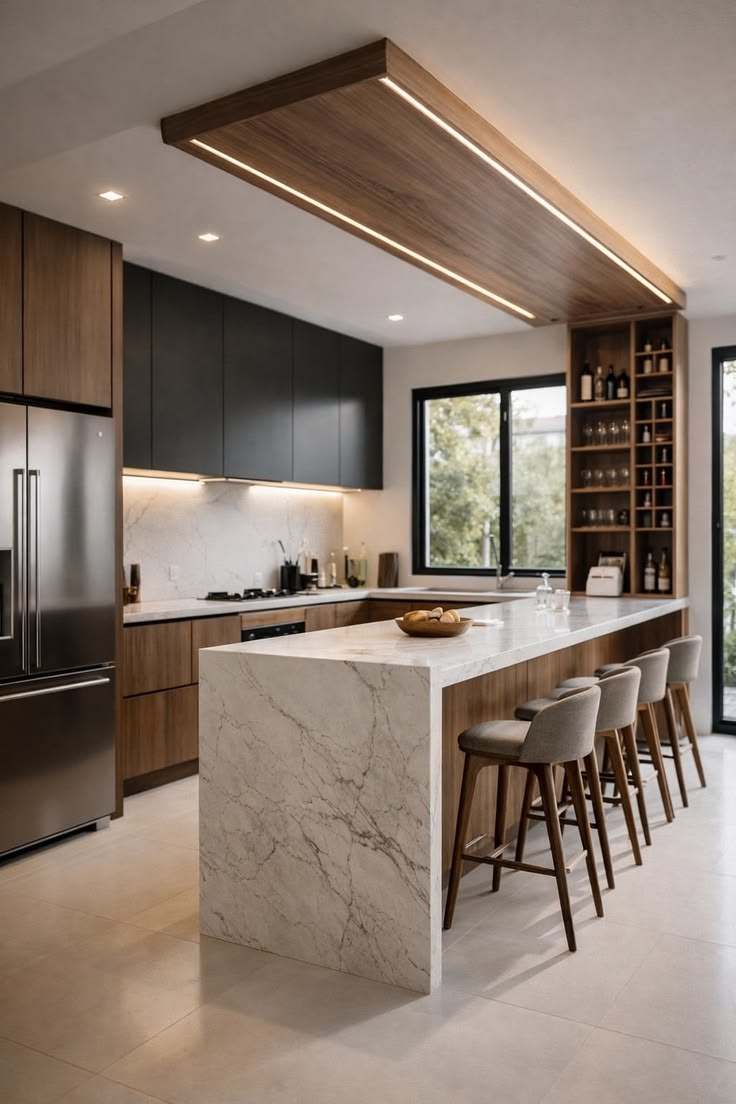
A successful open plan relies on a shared visual language across different zones. The materials, colors, and textures used in the kitchen should speak to those in the dining and living areas. For instance, if the living room features warm walnut accents, incorporating the same walnut veneer into the kitchen island or open shelving creates an immediate sense of harmony.
Flooring is another powerful tool for visual integration. Running the same engineered timber, polished concrete, or large-format porcelain tiles throughout the entire space visually expands the floor area and prevents abrupt transitions. When different floor finishes must be used, a clean, flush transition strip ensures a seamless threshold underfoot.
Symmetry, Proportion, and Clean Lines
Without walls to hide behind, the structural lines of the kitchen are highly visible. Contemporary design favors clean horizontal and vertical lines, symmetrical cabinet groupings, and minimal surface ornamentation. This architectural approach minimizes visual noise, allowing the eye to glide effortlessly across the space.
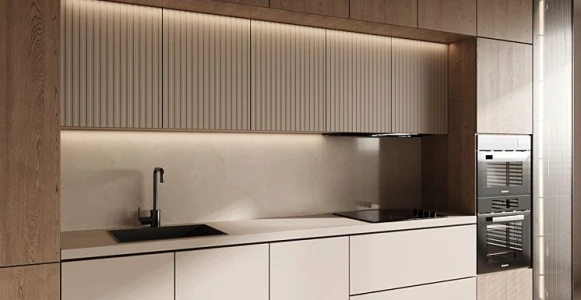
Achieving this level of minimalism requires hidden appliances, flush-fit installations, and integrated ventilation systems. For example, refrigerators and dishwashers are clad in matching cabinetry panels, while induction cooktops with integrated downdraft extractors eliminate the need for bulky overhead rangehoods that block sightlines.
Layered Lighting Systems
Lighting is the unsung hero of the open kitchen, responsible for shifting the mood of the space from a bright, functional workspace during the day to a warm, ambient setting in the evening. A professional lighting plan utilizes three distinct layers:
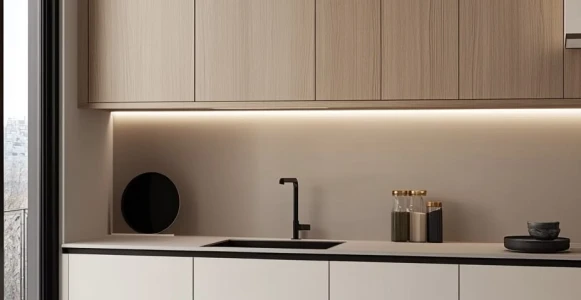
- Task Lighting: High-CRI (Color Rendering Index) LED strip lighting concealed beneath overhead cabinets or floating shelves, directly illuminating work surfaces and prep zones without casting shadows.
- Ambient Lighting: Recessed ceiling spotlights that provide general illumination across the entire space, controlled by dimmers to adjust intensity based on the time of day.
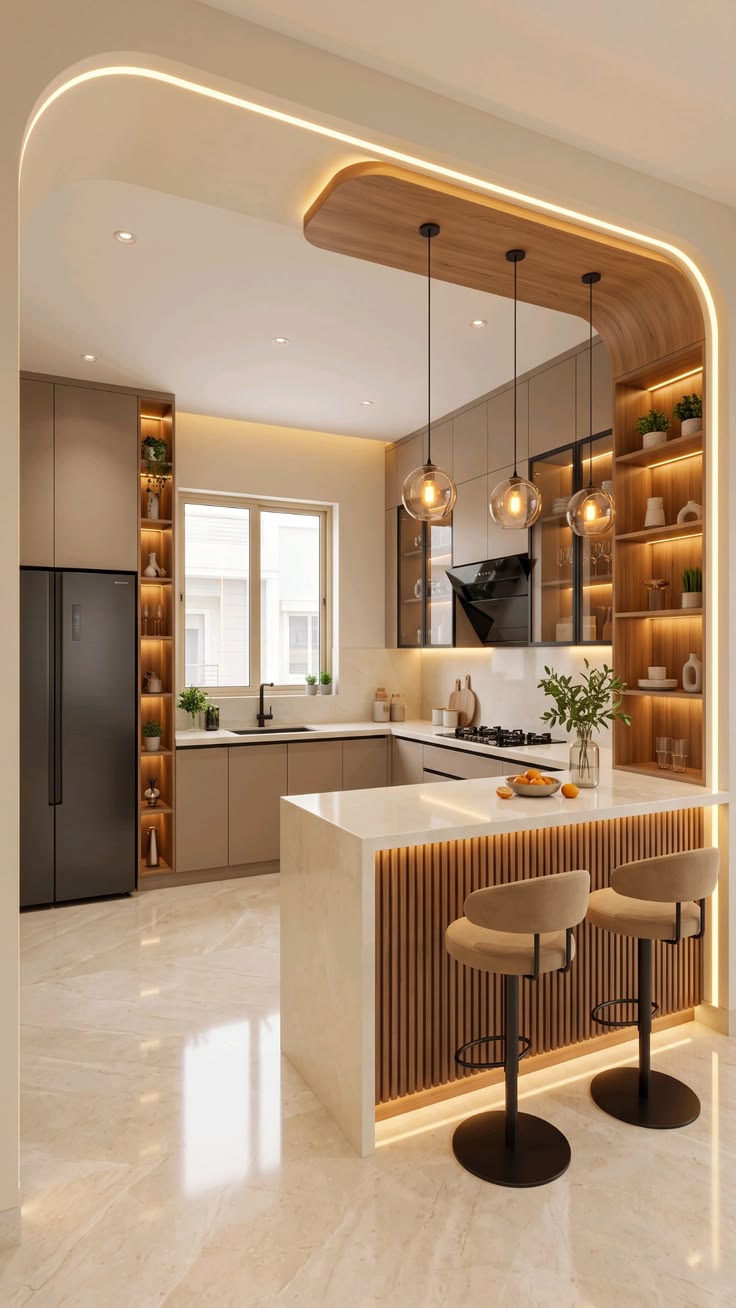
- Accent and Decorative Lighting: Statement pendant lights over the kitchen island that act as visual anchors, paired with soft LED strip lighting in the kickboards (toe-kicks) or inside glass-fronted display cabinets to create depth and warmth.
The Foundation of Design: Contemporary Cabinetry
In an open-plan layout, cabinetry is not merely a collection of boxes for storing dishes; it is a major architectural element that defines the perimeter of the room. High-quality Kitchen cabinets must balance robust structural integrity with refined external aesthetics, serving as the bridge between the functional kitchen and the living spaces.
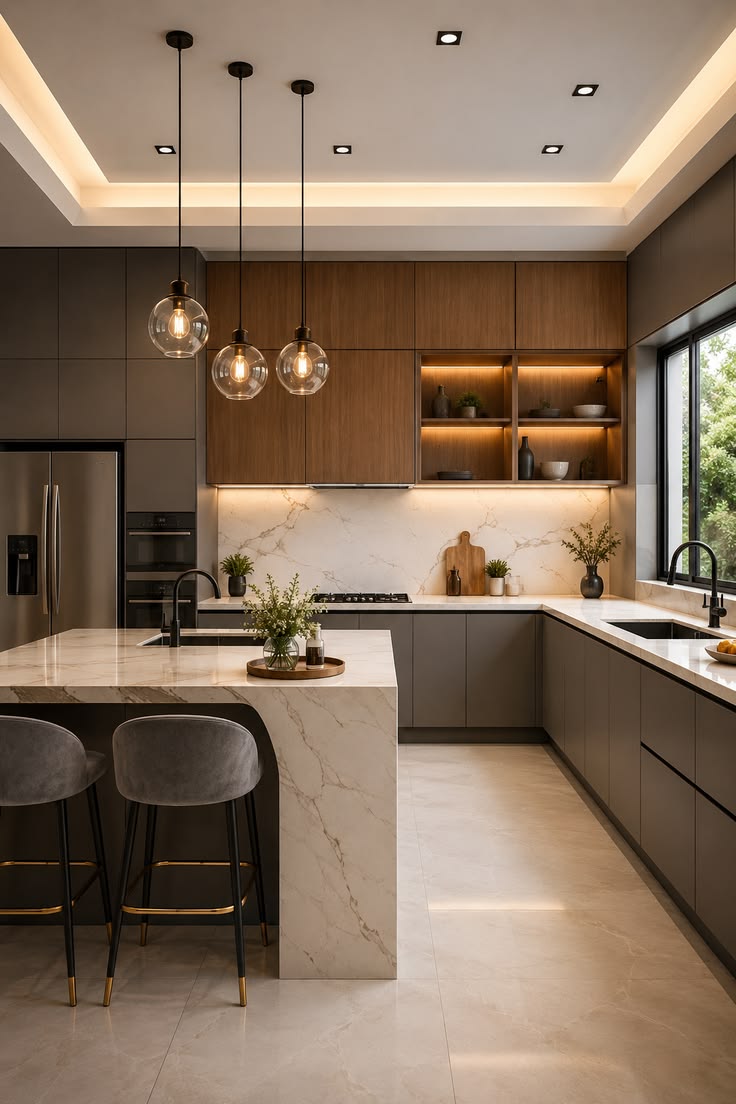
Frameless (European) vs. Framed Construction
Contemporary kitchen design almost exclusively utilizes frameless, or European-style, cabinet construction. In this system, there is no face frame attached to the front of the cabinet box. The doors and drawer fronts mount directly to the inside walls of the cabinet, resulting in a sleek, full-overlay look with minimal gaps between panels.
Frameless construction offers significant practical advantages for open kitchens:
- Maximum Storage Capacity: Without a protruding face frame, drawers can be wider and more spacious, maximizing every millimeter of internal volume.
- Uninterrupted Lines: The tight tolerances (typically 1.5mm to 2mm gaps between doors) create a smooth, continuous facade that mimics high-end architectural wall cladding.
- Versatility: It accommodates a wide range of modern hardware, including push-to-open mechanisms, soft-close hinges, and heavy-duty drawer runners.
The Rise of Handleless Cabinetry
To achieve the ultra-clean, minimalist aesthetic required for modern open-plan living, many homeowners opt for handleless cabinetry. By removing traditional hardware like knobs and pull handles, the cabinet fronts become smooth, uninterrupted surfaces that blend beautifully with the living room furniture.
There are several engineering solutions used to create a functional handleless kitchen:
- Gola Profile Systems: A continuous aluminum or matching color channel is routed into the cabinet carcass behind the door or drawer. This creates a recessed space where fingers can grip the back edge of the panel to pull it open. Gola profiles can be horizontal (for drawers and base cabinets) or vertical (for tall pantry units).
- J-Pull Doors: The top or bottom edge of the cabinet door itself is routed into a "J" shape, creating an integrated lip for fingers to grip. This offers a clean look without the need for structural carcass modifications.
- Tip-On / Push-to-Open Mechanical Systems: A mechanical spring-loaded piston allows the doors and drawers to pop open with a gentle push of the hand, elbow, or hip. These systems are highly convenient when hands are dirty during meal preparation.
- Servo-Drive Electronic Assistance: For the ultimate luxury experience, electric motor-assisted drive units can open heavy drawers or overhead lift-up doors with a single tap. They close smoothly at the press of a small wireless button located on the cabinet frame.
Premium Material Selection for Cabinet Carcasses and Doors
The durability of a kitchen is determined by the quality of its substrate materials. In contemporary cabinet design, premium moisture-resistant (MR) MDF or high-density particleboard is used for the carcass to prevent warping or swelling in humid environments. For high-end, custom installations, marine-grade birch plywood is favored for its exceptional strength, screw-holding capacity, and attractive exposed edge layers.
For the exterior finishes, homeowners can choose from a variety of advanced, durable surfaces:
- High-Pressure Laminates (HPL): Engineered to be incredibly tough, scratch-resistant, and easy to clean. Modern HPLs feature ultra-matte finishes that resist fingerprints or highly realistic woodgrain textures.
- Polyurethane Lacquer (2-Pac paint): A premium liquid finish that is applied to MDF panels and cured to create a hard, seamless coat. Available in matte, satin, or high-gloss, this finish eliminates the need for edge-banding, providing a flawless edge-to-edge look.
- Natural Wood Veneers: Thin slices of genuine timber (such as oak, walnut, or ash) are applied to an MDF substrate, offering the organic beauty and warmth of solid wood with the stability and warp-resistance of engineered panels.
- Acrylic Panels: Provide an intensely reflective, mirror-like gloss or a deep, velvety super-matte finish that is highly resistant to UV fading and chemical cleaning agents.
The Inner Workings: Smart Kitchen Cabinet Interiors
While the exterior of a contemporary kitchen must be calm and minimalist, the interior should be a masterclass in high-density engineering and ergonomic organization. In an open kitchen, leaving appliances, spices, or utensils scattered across the countertops ruins the clean aesthetic. Every single object must have a designated, highly accessible home behind closed doors.
Advanced Pull-Out and Dispensing Systems
Standard deep shelves in base cabinets are a major source of frustration, requiring users to kneel down and rummage in the dark for items lost at the back. Modern kitchen cabinet interiors replace static shelves with dynamic pull-out systems that bring the contents of the cabinet out into the light.
High-performance internal components include:
- Tandem Pantry Units: Pulling open the pantry door automatically glides the rear shelves forward while simultaneously revealing basket racks mounted to the inside of the door, maximizing spatial depth.
- Pull-Out Spices and Oils: Narrow 150mm or 300mm base cabinet pull-outs placed adjacent to the cooktop keep oils, vinegars, and spices vertically organized, readily available, and hidden from view when not in use.
- Blind Corner Solutions: Specialized hardware systems (such as the LeMans or Magic Corner) pull out and swing completely clear of the cabinet opening, transforming previously inaccessible, dead corner spaces into highly functional storage.
Precision Drawer Organization
Drawers are inherently more ergonomic than cabinets with doors, as they allow access to items from above rather than from the front. Contemporary kitchens favor wide, deep drawer banks (often up to 1200mm in width) equipped with heavy-duty, soft-closing undermount runners capable of supporting loads up to 70kg.
The internal architecture of these drawers can be customized with modular organizing systems:
- Custom Cutlery and Utensil Trays: Constructed from matching timber veneers, anodized aluminum, or high-grade polymers, these inserts keep daily dining cutlery and large prep utensils neatly separated and secure.
- Pegboard Base Systems: Deep pot-and-pan drawers lined with perforated base boards and adjustable wooden or metal pegs. This allows users to lock plates, bowls, and heavy cookware in place, preventing them from sliding around when the drawer is opened quickly.
- Cross and Lateral Dividers: Adjustable partitions that segment large drawers into custom zones for food storage containers, baking pans, or dry pantry ingredients.
Waste Management and Recycling Hubs
An often overlooked but essential aspect of open-plan functionality is waste management. Exposed, free-standing plastic bins have no place in a contemporary design. Instead, integrated pull-out waste sorting systems are built directly into the cabinetry, typically beneath the main kitchen sink or prep area.
These systems feature multiple color-coded buckets (ranging from 15 to 40 liters each) to separate organic waste, plastics, glass, and general landfill. Heavy-duty, full-extension runners allow the entire unit to glide open effortlessly, while integrated active charcoal filters in the lids neutralize unpleasant odors before they can escape into the living area.
Color Psychology and Finishes in Modern Kitchens
The color palette of an open kitchen directly impacts the perceived volume of the living space and sets the emotional tone for the home. When selecting colors and textures, the goal is to balance timeless sophistication with visual warmth.
| Aesthetic Theme | Primary Cabinet Finish | Accent Materials | Ideal Spatial Application |
|---|---|---|---|
| Industrial Minimalist | Matte Charcoal or Dark Grey | Raw Concrete, Brushed Steel, Black Glass | Large, loft-style spaces with high ceilings and abundant natural light. |
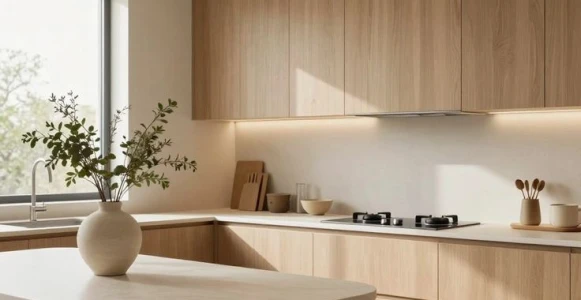
| Warm Organic Modern | Rift-Sawn White Oak Veneer | Calacatta Marble, Brushed Brass, Cream Accents | Compact or medium spaces seeking to maximize natural light and warmth. |
| Monochromatic Sleek | Satin Pure White (2-Pac) | Dark Slate, Polished Stainless Steel, Mirror | Ultra-modern urban apartments requiring a bright, expansive feel. |
| Moody Contemporary | Ultra-Matte Forest Green or Navy | American Walnut, Brushed Copper, Quartzite | Sophisticated open plans designed for dramatic evening entertaining. |
To avoid a flat, sterile look in monochromatic kitchens, designers use the concept of "texture contrast." For example, pairing ultra-matte black cabinet doors with a deeply veined, textured quartzite countertop and a raw, brushed metal backsplash adds visual interest through tactile variation, rather than relying on bright colors that might clash with the living room furniture.
Integrating the Kitchen Island as a Functional Bridge
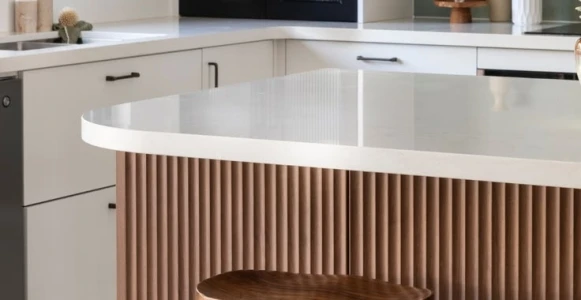
The kitchen island is the ultimate structural element of the contemporary open kitchen. It serves as a visual boundary between the kitchen workspace and the living zone while functioning as a prep station, dining table, home office, and entertainment hub all at once.
To optimize the island for an open layout, consider the following design strategies:
The Double-Sided Cabinetry Approach
To make the most of the island's footprint, cabinetry should be integrated on both sides. The "working" side of the island (facing the back wall of the kitchen) typically houses the dishwasher, under-sink pull-outs, and heavy-duty drawer banks. The "social" side (facing the living or dining room) can feature shallow push-to-open cabinets for storing items used less frequently, such as fine glassware, board games, or seasonal table linens.
Cantilevered Countertops and Seating
To accommodate bar stools comfortably, the island countertop should feature a generous cantilever (typically 300mm to 400mm) supported by a concealed steel framework built into the cabinet carcass. This allows guests to sit comfortably without knocking their knees against the wooden cabinet doors, keeping the seating area clean and uncluttered.
Integrated Appliances and Power Solutions
An island looks best when its surface is clean and unbroken. Instead of traditional wall outlets, consider installing pop-up power docks that sit flush with the countertop, or routing power strips directly underneath the overhang of the breakfast bar. Wine coolers, under-bench drawer fridges, and microwave drawers can also be built directly into the side of the island to keep them out of direct line of sight from the living room.
Ergonomics, Workflow, and the "Zone" Concept
A beautiful kitchen is a failure if it is exhausting to work in. While the traditional "Work Triangle" (connecting the fridge, sink, and cooktop) is still a useful guide, contemporary open kitchens often benefit from "Zone Planning." This methodology divides the kitchen into five distinct, highly specialized activity areas:
- Consumables Zone: This area includes the refrigerator and pantry storage, where fresh and dry food products are kept. Grouping these close to the entry point of the kitchen makes unloading groceries quick and easy.
- Non-Consumables Zone: Dedicated to daily dinnerware, glasses, cutlery, and storage containers. This zone is ideally located near the dishwasher for efficient unloading.
- Cleaning Zone: Centered around the main sink, waste bin, and dishwasher. This area requires robust, waterproof cabinetry materials and seamless surfaces that can be wiped down quickly.
- Preparation Zone: The main workspace of the kitchen, ideally situated between the sink and the cooktop. This area should feature a minimum of 900mm of uninterrupted countertop space, with immediate access to knives, cutting boards, and mixing bowls.
- Cooking Zone: Home to the cooktop, wall ovens, and extraction hood. Pots, pans, and cooking utensils must be housed directly beneath or adjacent to the stove in deep, heavy-duty drawer units.
By defining these zones and tailoring the internal cabinet hardware to match, multiple people can prepare food, clean, and socialize in the kitchen simultaneously without getting in each other's way.
Step-by-Step Guide to Executing a Contemporary Open Kitchen Project
Renovating or building a high-end open kitchen is a complex logistical undertaking that requires precise coordination between designers, cabinetmakers, and tradespeople. Following a structured process ensures the project is completed on time, on budget, and to an exceptional standard.
Step 1: Lifestyle and Architectural Audit
Before putting pen to paper, analyze how your family actually lives. Ask yourself:
- How many people cook at the same time?
- Do you host formal dinner parties, casual barbecues, or quick family breakfasts?
- What appliances are essential for your cooking style (e.g., steam ovens, built-in coffee machines, commercial-grade ranges)?
- How much storage space do you require for small countertop appliances, glassware, and pantry dry goods?
Step 2: Professional Space Planning and Carcass Layout
Work with a specialist designer to map out the physical footprint of the kitchen. This step involves calculating the exact dimensions of cabinet carcasses, ensuring correct clearance distances between islands and peripheral benches (typically 1000mm to 1200mm for comfortable passage), and verifying structural load limits for suspended cabinetry or large natural stone countertops.
Step 3: Hardware and Internal Interior Specifications
Never leave the internal fittings as an afterthought. Specify your drawer runners, hinge systems, pull-out wire baskets, and waste sorting units early in the design phase. This allows the cabinet manufacturer to construct the wooden components around the exact tolerances required by precision European hardware manufacturers like Blum or Hettich.
Step 4: Electrical and Plumbing Pre-Lay
Once the cabinet layout is finalized, plumbers and electricians will run the structural pipework, drainage lines, gas pipes, and high-voltage electrical cabling behind the walls and underneath the floor. This structural work must be exceptionally accurate, as there is very little margin for error once the custom cabinetry panels are installed over them.
Step 5: Cabinet Carcass Installation
The cabinet carcasses are delivered to the site, leveled with surgical precision using heavy-duty adjustable feet, and secured structurally to the floor and walls. A cabinet system that is even slightly out of level will cause problems down the line, leading to rubbing doors, stiff drawer runners, and uneven gaps between doors.
Step 6: Stone Templating and Countertop Installation
Once the base cabinets are securely anchored, the stone fabricator will visit the site to create an exact digital template of the cabinetry surfaces. This template is used to cut the engineered quartz, porcelain, or natural stone slabs with computer-guided water jets. The finished stone is then delivered and bonded securely to the cabinet tops.
Step 7: Fitting of Doors, Kickboards, and Final Adjustment
The final, most satisfying step is the installation of the cabinet doors, drawer fronts, and kickboards. The installer will manually adjust the 3D hinges on every door to ensure that all horizontal and vertical gaps are perfectly uniform. At this point, task lighting strips are connected, plumbing fixtures are hooked up, and the kitchen is ready for its final, thorough cleaning.
Collaborating with a Specialist Designer: The Elite Cabinetry Advantage
Creating a truly exceptional contemporary open kitchen is not a project for DIY enthusiasts or generic flat-pack solutions. The seamless integration, hidden engineering, and flawless alignment required for high-end open-plan living demand the expertise of dedicated designers and master cabinetmakers who understand the complexities of modern material science and structural engineering.
At Elite Cabinetry, we specialize in bringing luxury kitchen cabinet interiors to life. Our bespoke design service ensures that every cabinet, drawer, and custom unit is engineered specifically to suit your unique home, aesthetic preference, and functional needs. We source only the finest European hardware, premium timber veneers, and high-tech surface finishes to create cabinetry that is as durable as it is beautiful.
From the initial conceptual sketches and 3D modeling through to precision fabrication and expert installation, our team manages every detail of your kitchen transformation with meticulous care. Whether you are seeking a dark, dramatic culinary theater or a bright, warm organic modern hub, we have the experience and technical expertise to deliver a flawless result that enhances the value of your property and the quality of your daily life.
Contact Elite Cabinetry
Ready to start planning your dream contemporary open kitchen? Reach out to our design team today to schedule an initial consultation at our showroom or to discuss your architectural floor plans.
Elite Cabinetry
Address: 7 Castlemore Mews, Ballajura WA 6066, Australia
Hotline: 0061416988655
Phone: 0061416988655
Email: sales@elitecabinetry.com.au
Website: https://elitecabinetry.com.au/