
Free Shipping & Free Return

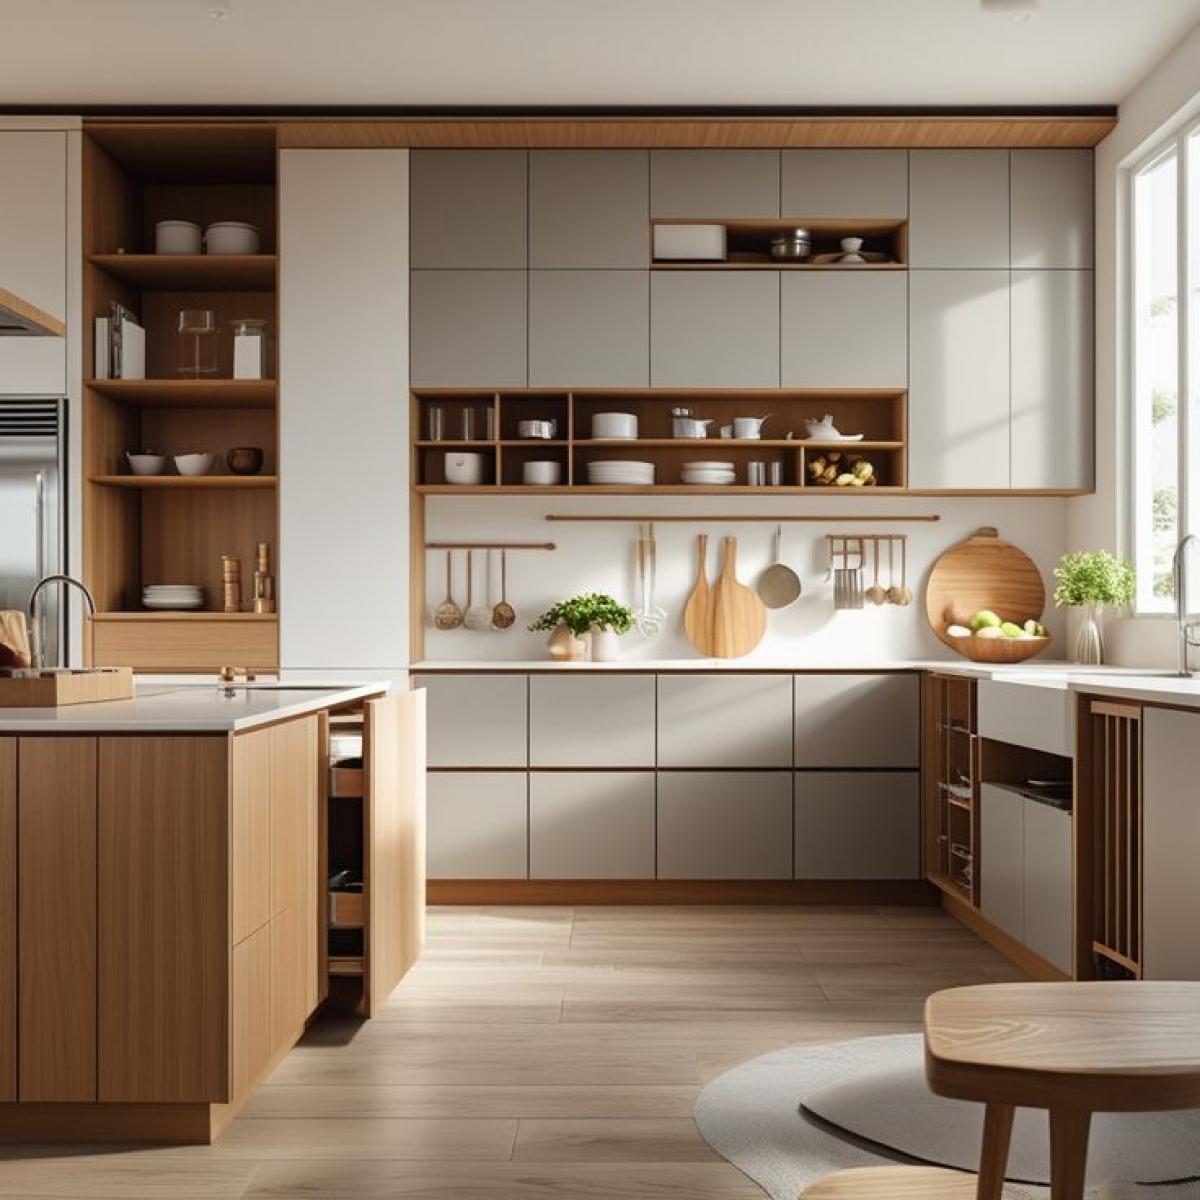
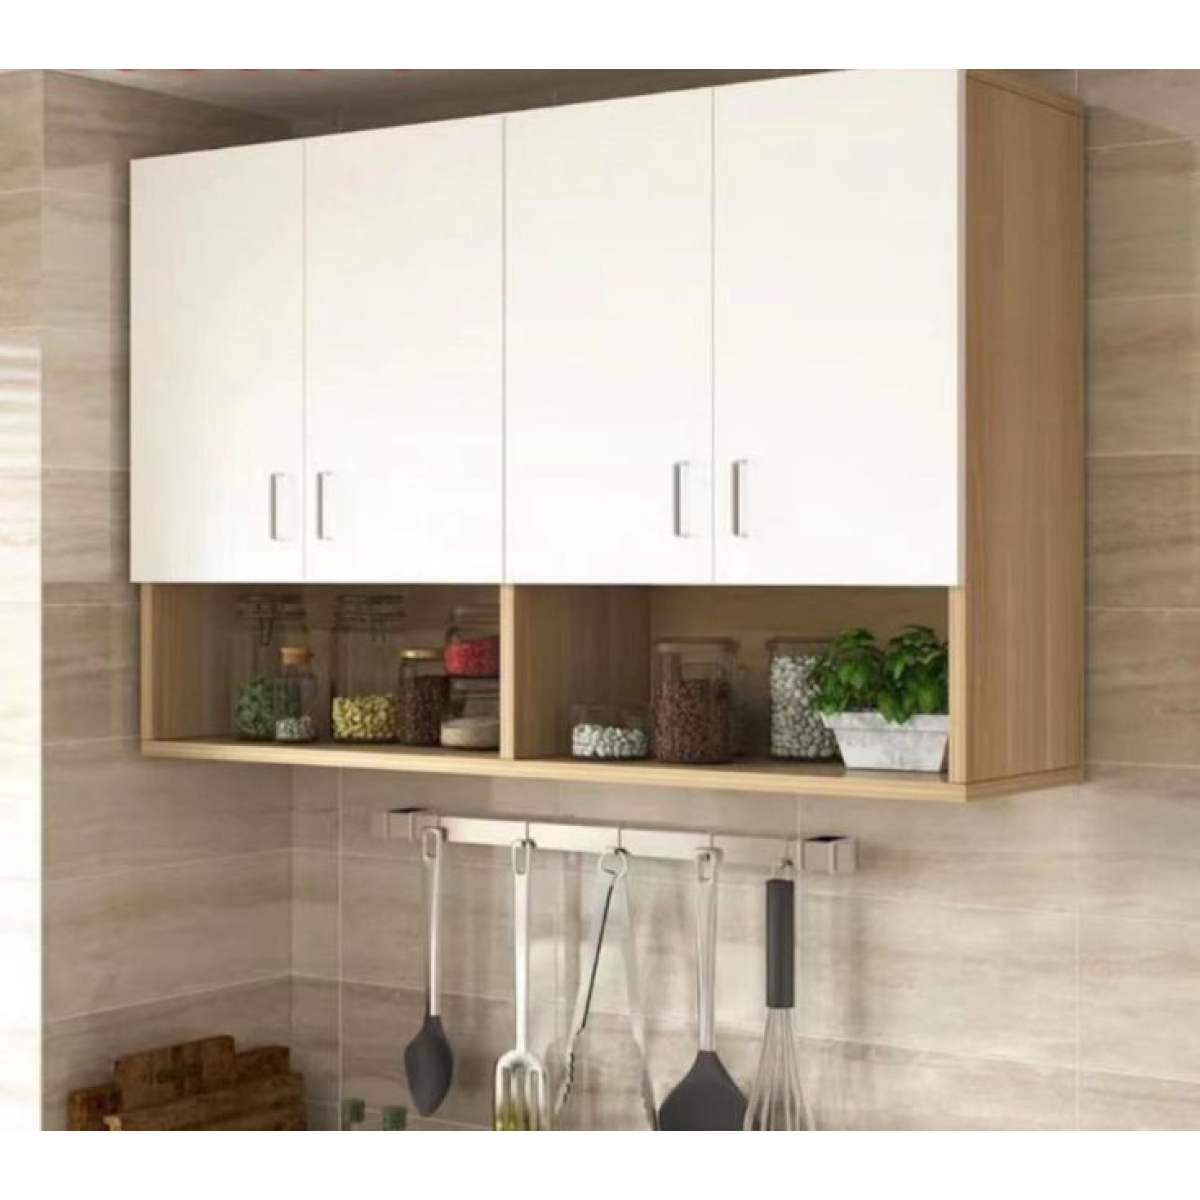
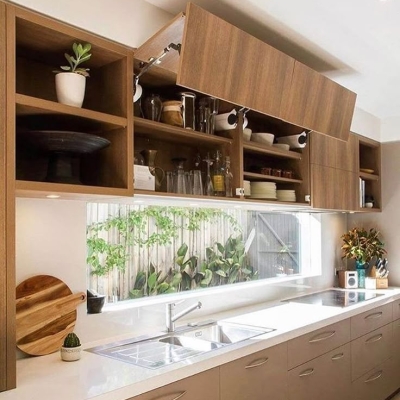
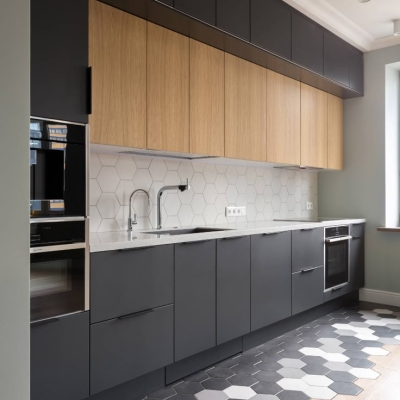
Upper Kitchen Cabinet
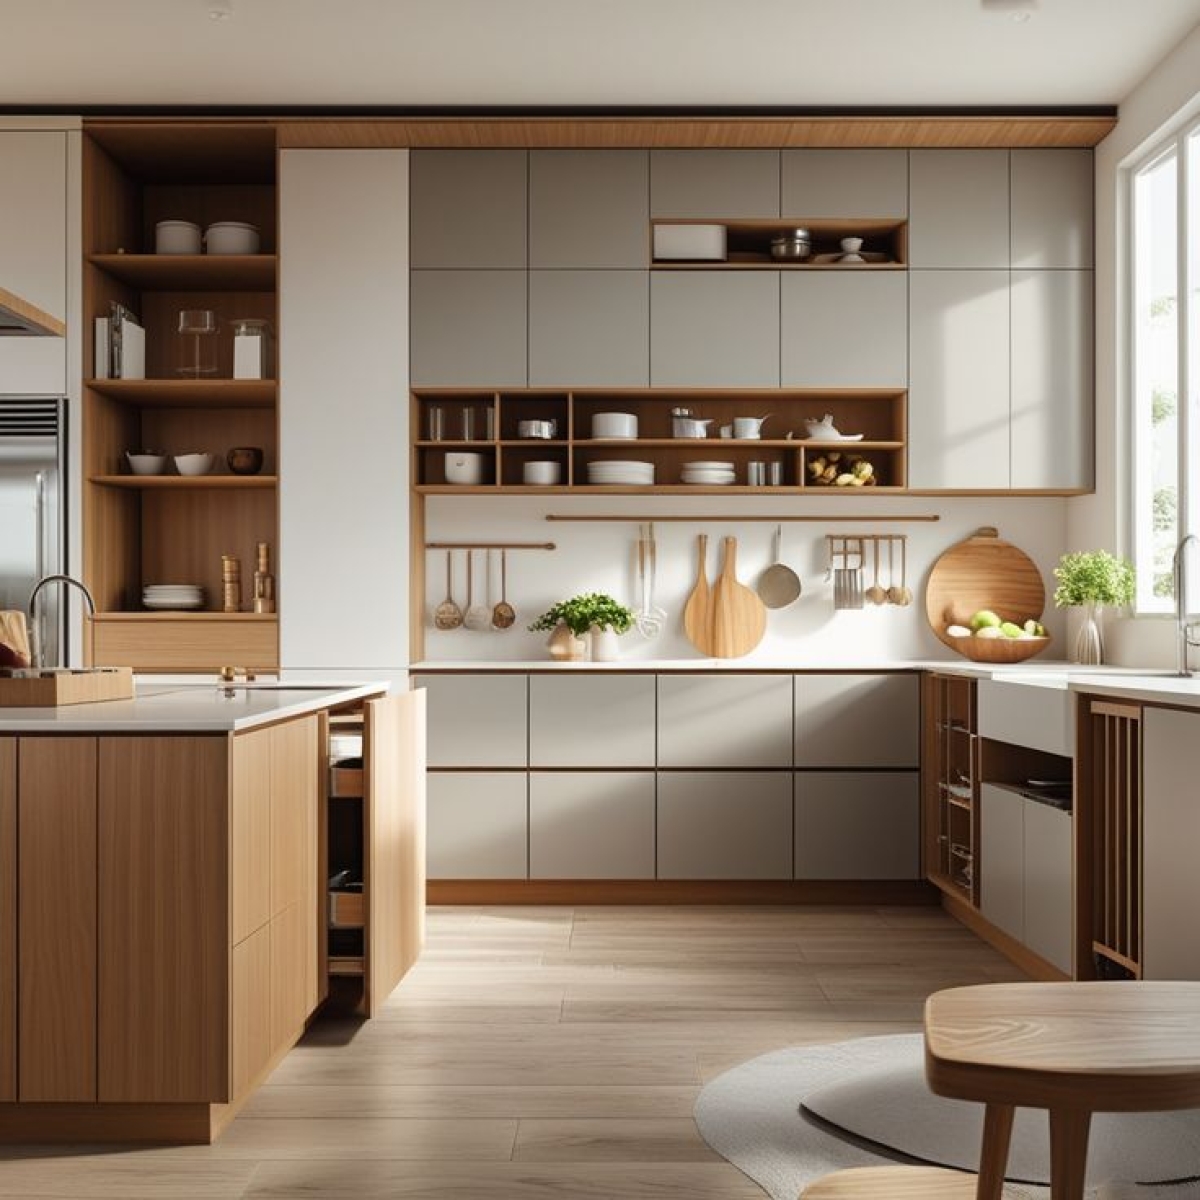
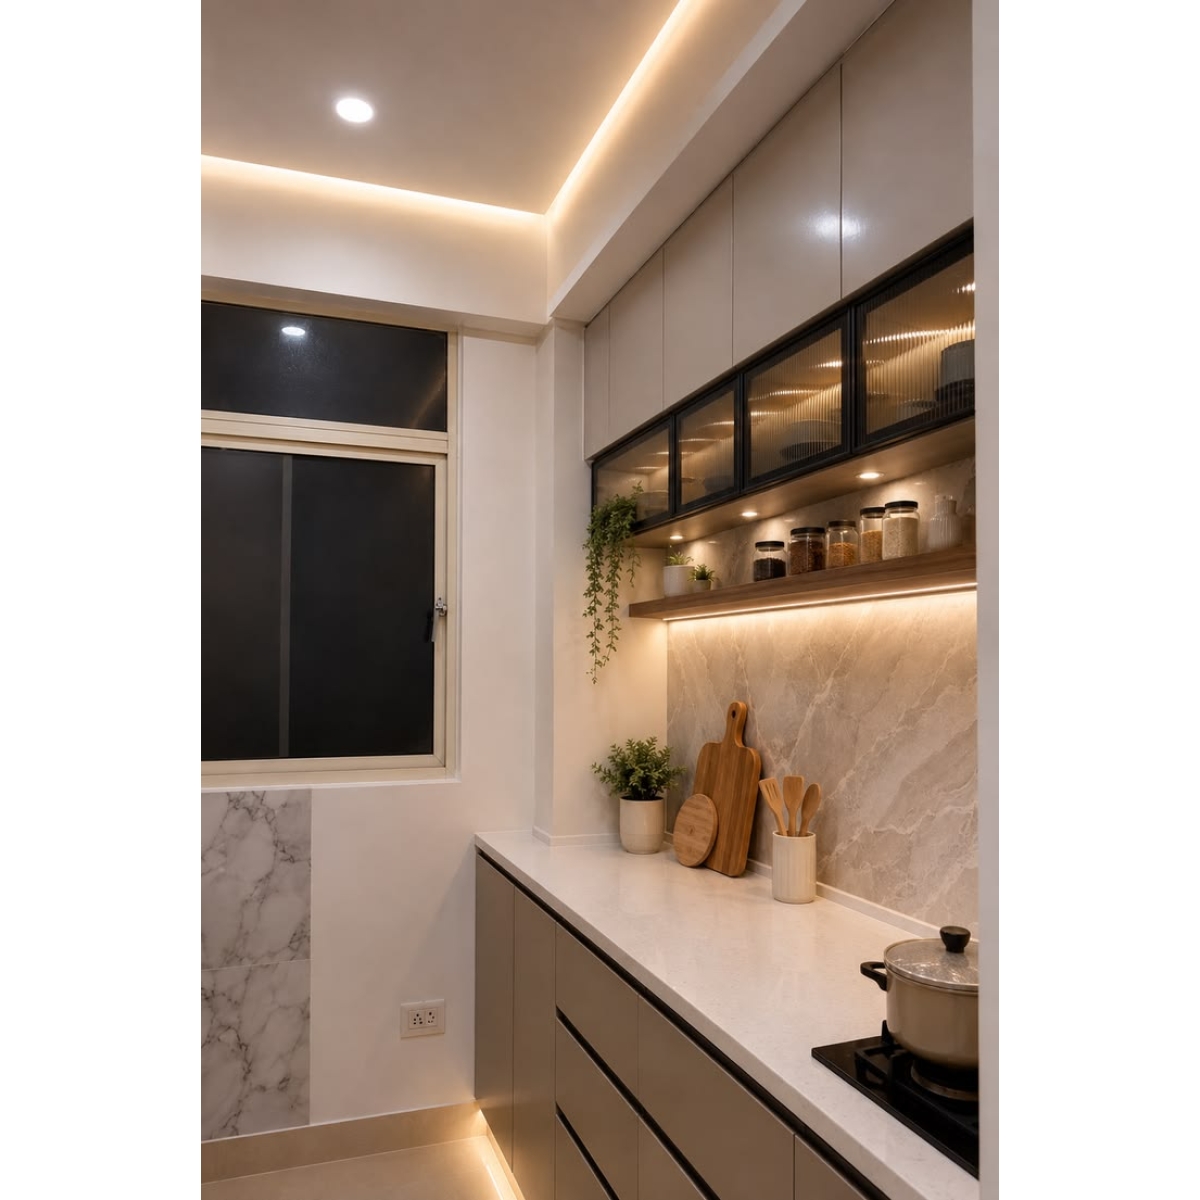
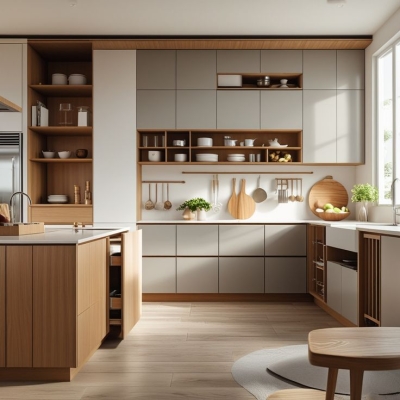
The heart of any home beats within its kitchen, a space where function meets art. Choosing the right cabinetry dimensions is the secret ingredient to creating a seamless culinary environment. When you look at an Upper Kitchen Cabinet: 450 unit, you are not just selecting a piece of storage; you are defining the vertical rhythm of your room. Achieving balance in your kitchen interiors requires a deep understanding of how specific measurements—such as 600 or 900—affect your daily workflow and visual satisfaction. Let us explore how these strategic sizes transform your cooking sanctuary into a masterpiece of efficiency.
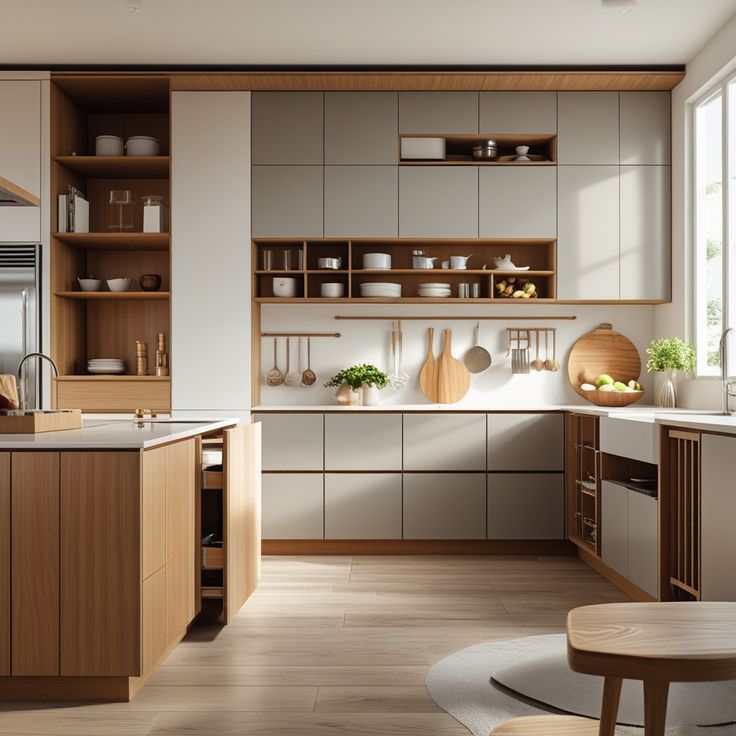
The vertical wall space is prime real estate. Many homeowners underestimate the power of standard sizing until they realize how much frustration a poorly measured cabinet can cause. Whether you are aiming for a minimalist aesthetic or a heavy-duty storage setup, the dimensions of your overhead units dictate how the eye travels across the room. A kitchen is more than a place to store plates; it is an organized ecosystem where every centimeter serves a purpose.
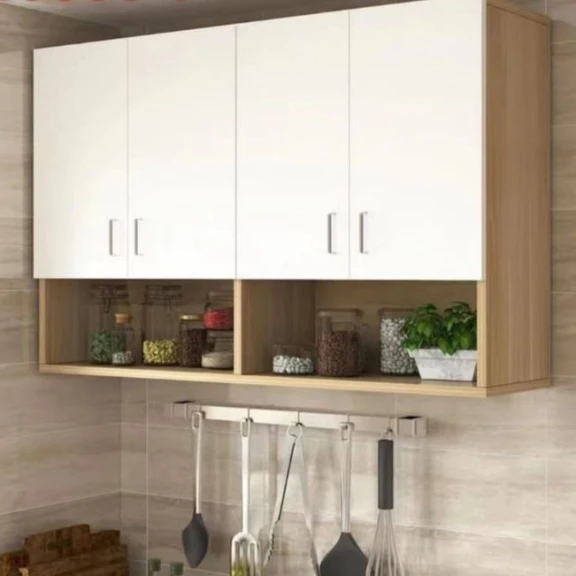
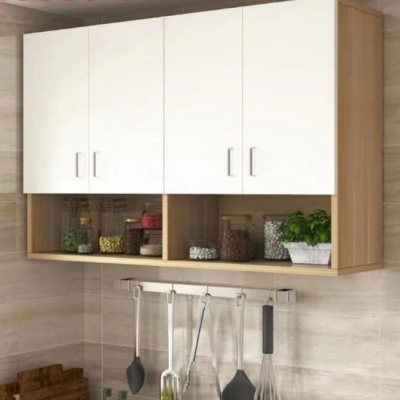
Selecting the right width for your cabinetry helps in maintaining symmetry. If you are fitting a compact area or looking for a spice rack integration, the 450mm width is often the go-to solution. It provides just enough depth and breadth to hold essentials without feeling intrusive. For many layouts, incorporating a 600 width cabinet provides a balanced look, sitting comfortably above dishwashers or standard prep zones. When you graduate to a 900 configuration, you are opening up possibilities for larger dinnerware sets or even integrated rangehood housings.
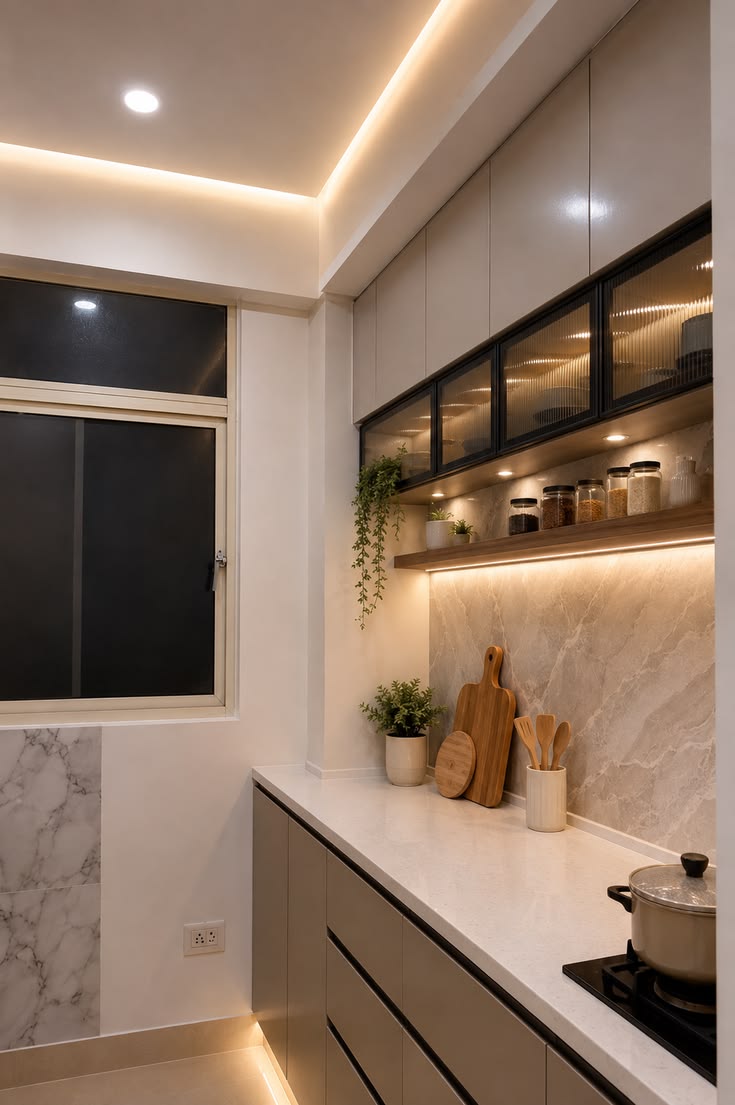
Planning your layout requires an intimate knowledge of how you interact with your space. The objective is to minimize movement and maximize accessibility. We categorize our designs based on the specific needs of the chef, ensuring that whether you select a narrow, mid-sized, or wide unit, your workflow remains uninterrupted.
Often overlooked, the narrow unit is a hero of modern organization. It fills those awkward gaps where full-sized cabinets simply would not fit. This is where precision in planning pays off. By utilizing smaller, vertical dimensions, you can transform dead zones into functional storage for tall items like vinegar bottles, oil dispensers, or baking trays. It keeps the kitchen feeling airy while ensuring every inch is accounted for.
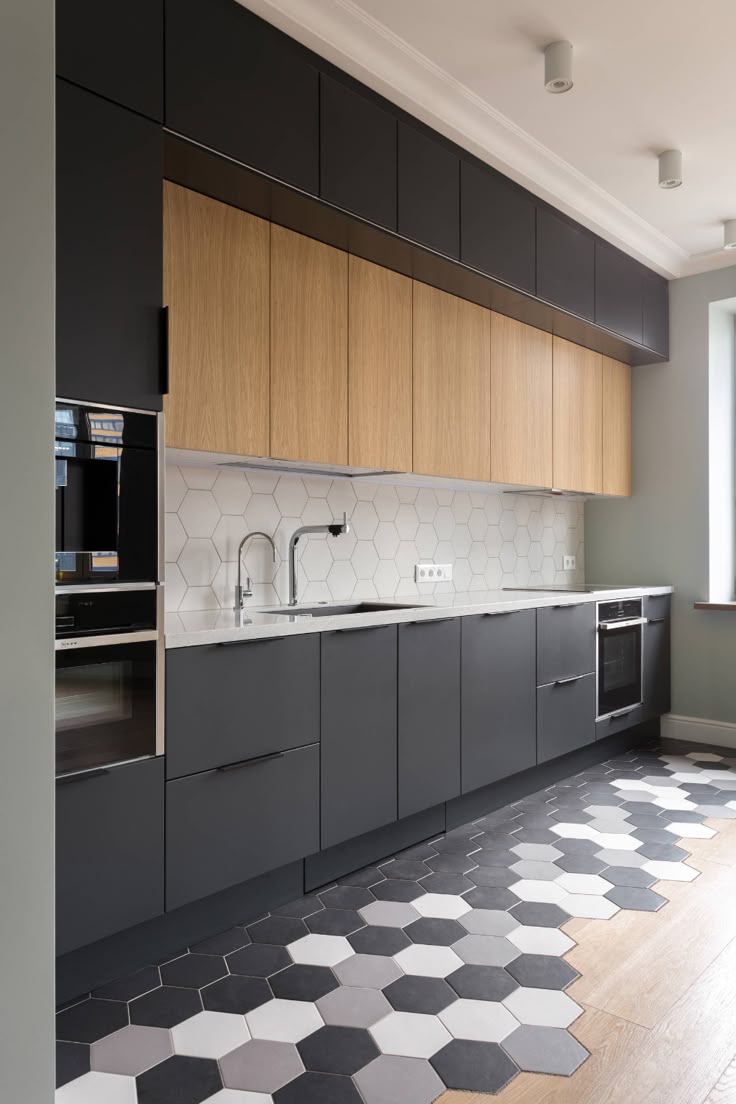
When you integrate a 600 wide unit into your design, you are hitting the industry sweet spot. This width is incredibly versatile. It aligns perfectly with standard appliance sizes and provides a sense of visual stability. Most professional designs rely on these mid-range widths to create a consistent grid pattern along the walls. This consistency is exactly what makes a high-end interior look intentional rather than haphazard.
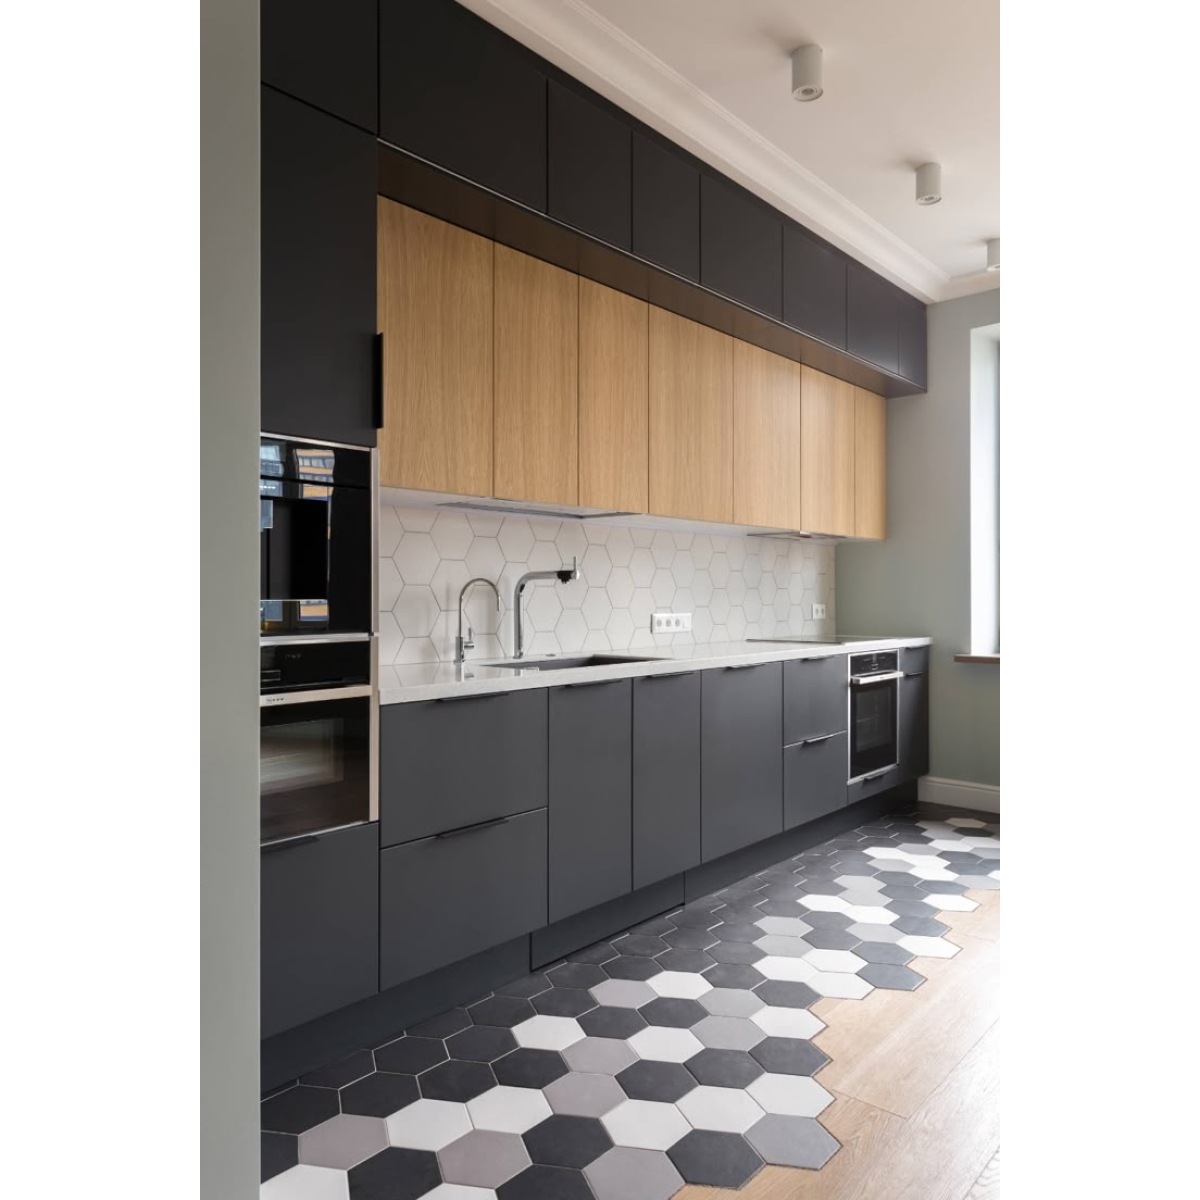
For those who desire a clean, modern line, wider doors are the answer. A 900 wide unit offers a grand, expansive feel. It reduces the number of vertical breaks in your wall cabinetry, which helps smaller kitchens appear larger and less cluttered. While these units require robust hinges and high-quality materials to prevent sagging, the aesthetic payoff is immense. It allows for a streamlined design that feels sophisticated and luxurious.
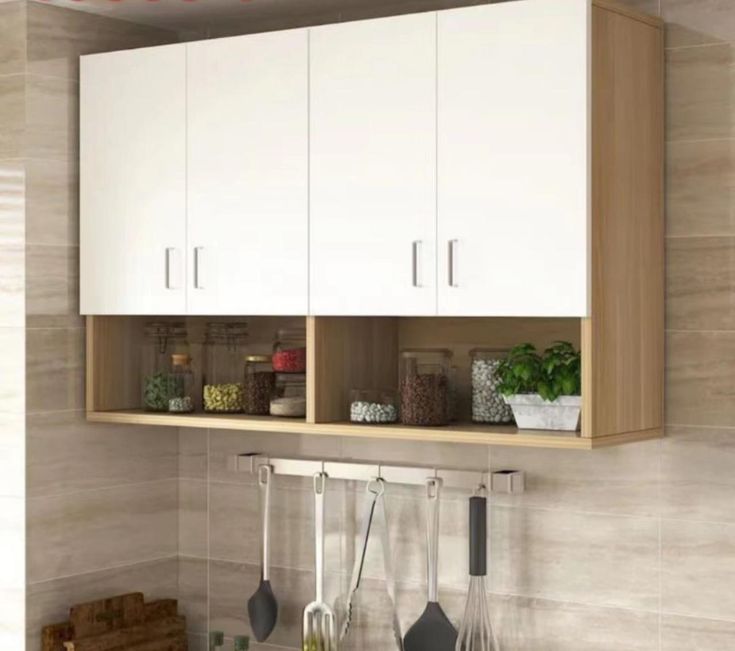
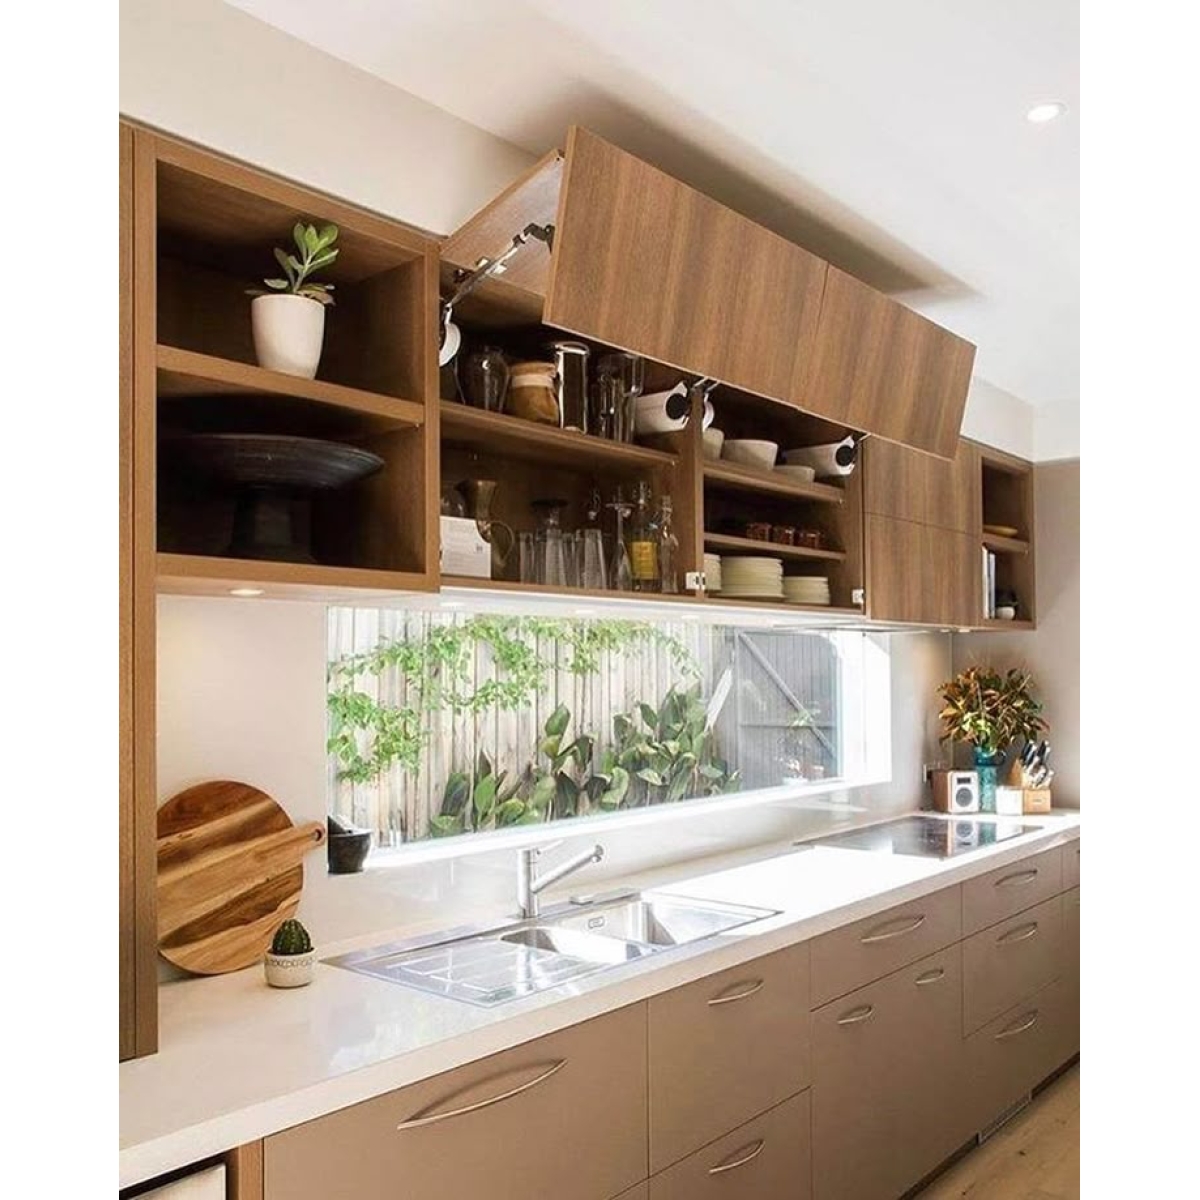
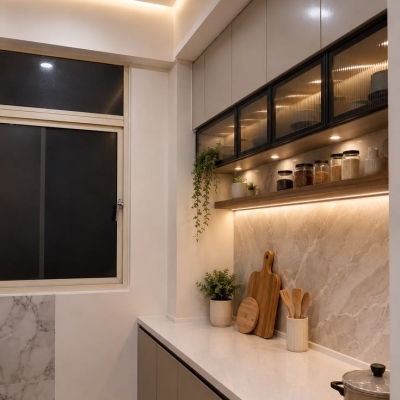
Beyond the numbers lies the art of placement. How high should they hang? What finish complements your countertop? These questions are where the expertise of professional cabinetry services truly shines. It is about understanding the intersection of physics—like door swing clearance—and aesthetics, such as matching wood grains or matte versus gloss finishes.
We believe that kitchen cabinet interiors should be an extension of your personality. Whether you are retrofitting an existing space or building from the ground up, the focus remains on durability and ease of use. Soft-close hinges, pull-down shelves, and internal lighting are just a few ways to elevate your cabinets from simple boxes to functional art. When you combine correct sizing with premium hardware, the result is a kitchen that serves you faithfully for years.
Do not let the complexity of dimensioning overwhelm you. The beauty of a well-planned kitchen is that once it is finished, you do not think about the mechanics; you simply enjoy the flow. Start by mapping out your most used items and determining which width serves them best. By sticking to established, tested dimensions, you ensure that your design remains timeless and functional as your lifestyle evolves.
Elite Cabinetry
Địa chỉ: 7 Castlemore Mews, Ballajura WA 6066, Australia
Hotline: 0416 988 655
Điện thoại: 0416 988 655
Email: sales@elitecabinetry.com.au
Website: https://elitecabinetry.com.au/