
Free Shipping & Free Return

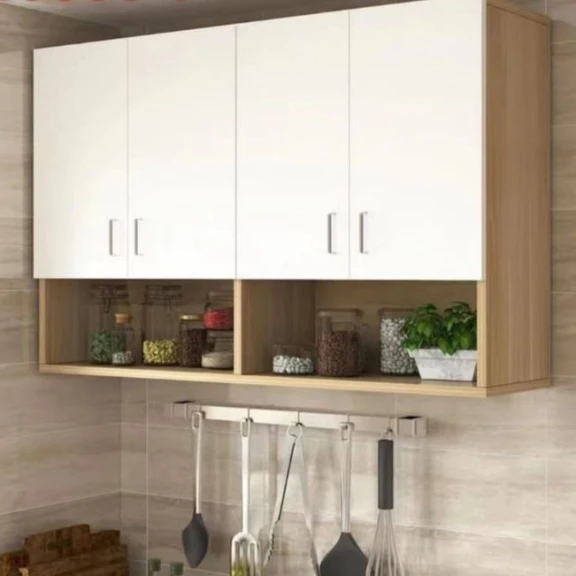
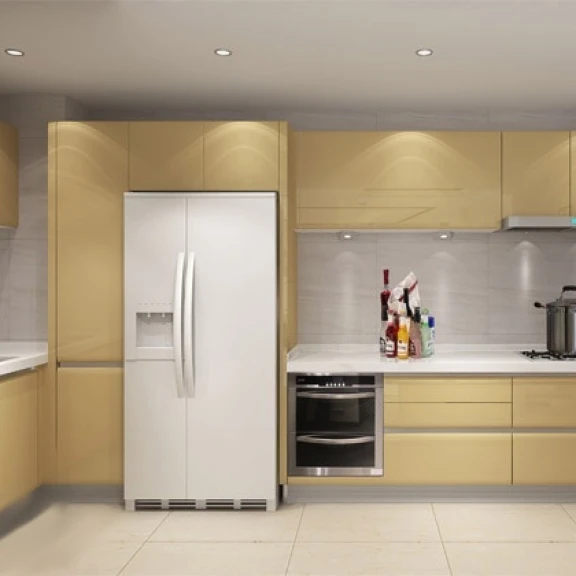
Upper Kitchen Cabinet
SKU: 450mm 1DWC
A kitchen is much more than just a place to prepare meals; it is the vibrant heart of the home where memories are created, conversations flow, and culinary creativity comes alive. When planning a kitchen renovation or upgrade, achieving the perfect balance between form and function can often feel like a delicate dance. Among the many components that make up a highly functional kitchen, wall cabinetry is perhaps the most critical for maintaining an organized, clutter-free environment. If you are seeking a versatile, space-efficient, and visually striking storage solution, the 450mm single door wall cabinet stands out as an unsung hero of modern interior design.
To truly appreciate the value of a 450mm single door wall cabinet, one must look closely at its physical dimensions and structural integrity. In the world of kitchen joinery, 450mm is widely considered the "golden width." It strikes an ideal balance, being wide enough to accommodate standard dinner plates, bulky serving bowls, and small appliances, yet narrow enough to prevent the single door from swinging too far out into your precious kitchen workspace.
A single door configuration on a 450mm cabinet creates a clean, vertical line that draws the eye upward, making your kitchen ceiling appear higher and the space more grand. Unlike double door cabinets that split the visual field, a single door offers an uninterrupted facade. This minimalist aesthetic is incredibly powerful when trying to create a cohesive, modern look in both compact apartments and expansive open-plan homes.
Standard wall cabinets typically feature a depth of 300mm to 350mm. This depth is carefully calculated to ensure that you have plenty of head clearance while working at the benchtop below. When combined with a 450mm width, you get a highly versatile storage cavity. It easily holds rows of glassware, stacks of ceramics, or an organized collection of pantry staples. The adjustable shelving inside allows you to customize the vertical space, ensuring that tall oil bottles or short spice jars find their perfect home.
When dealing with compact spaces, every millimeter counts. Homeowners often face the dilemma of choosing between a single wide door or two smaller double doors for their cabinetry. While double doors have their place, the single door on a 450mm frame offers distinct advantages that can transform your daily kitchen experience.
Western Australian homes are unique, often blending relaxed coastal living with modern, sophisticated design elements. Finding the right Wall Cabinet Perth supplier means finding cabinetry that can withstand the local climate while elevating your home's aesthetic. The 450mm single door wall cabinet is highly sought after in Western Australia because of its incredible versatility across various home styles.
In Perth's sunny, breezy suburbs, open-plan living is highly favored. Kitchens are often visible from the dining and living areas, making the visual appeal of your upper cabinetry more important than ever. By integrating 450mm wall cabinets, you can create a gorgeous, symmetrical layout that complements your living space. Whether you frame your rangehood with a cabinet on either side or line them up continuously along a single wall, these units deliver a polished, high-end look that adds significant value to your property.
The beauty of a 450mm single door wall cabinet lies in its ability to act as a blank canvas. Depending on the door profile, finish, and hardware you choose, this single cabinet can anchor several different interior design styles popular across Western Australia.
Reflecting the gorgeous sandy beaches of Cottesloe and Scarborough, the coastal chic style relies on light, airy, and natural elements. Opt for a flat-panel or subtle V-groove door in satin white, soft sandy beige, or a gentle coastal blue. Pair this with brushed brass or matte white handles to capture the bright, sun-drenched essence of the Perth coastline.
Characterized by elegant symmetry and classic craftsmanship, the Hamptons style remains incredibly popular in suburbs like Dalkeith and Peppermint Grove. A 450mm single door cabinet with a classic Shaker-style profile is perfect for this look. Finished in a crisp white or deep navy blue and adorned with traditional chrome or pewter cup handles, this cabinet exudes refined sophistication.
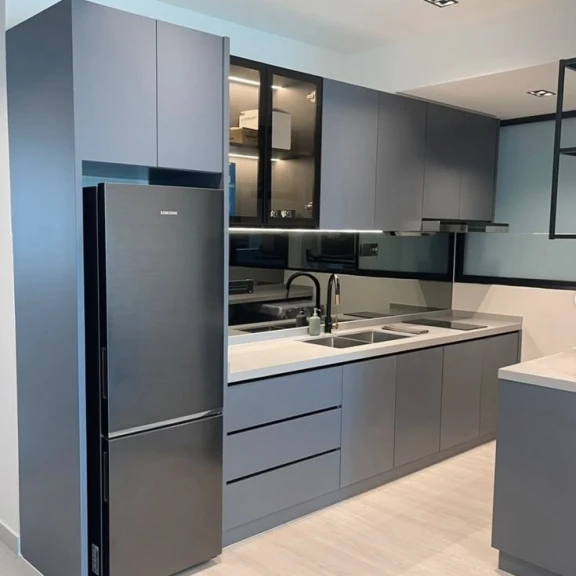
For those living in trendy urban areas like Fremantle or Northbridge, the industrial minimalist aesthetic is a popular choice. Choose a matte black, charcoal grey, or concrete-look finish for your single door cabinet. By opting for a handleless, push-to-open design, you maintain ultra-clean lines that let the raw textures of your kitchen—such as exposed brick or polished concrete—take center stage.
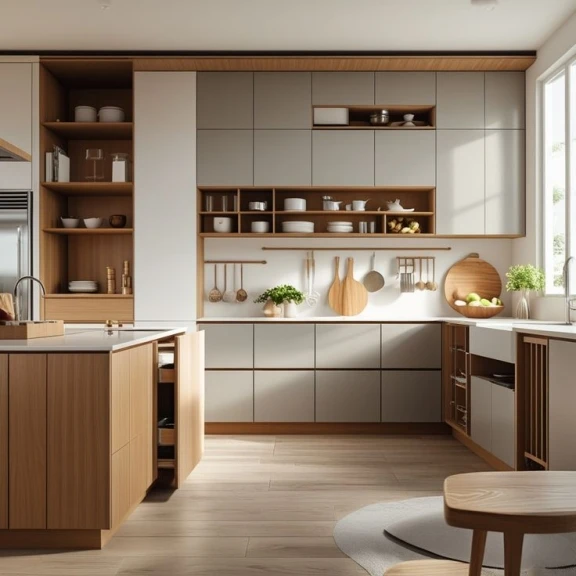
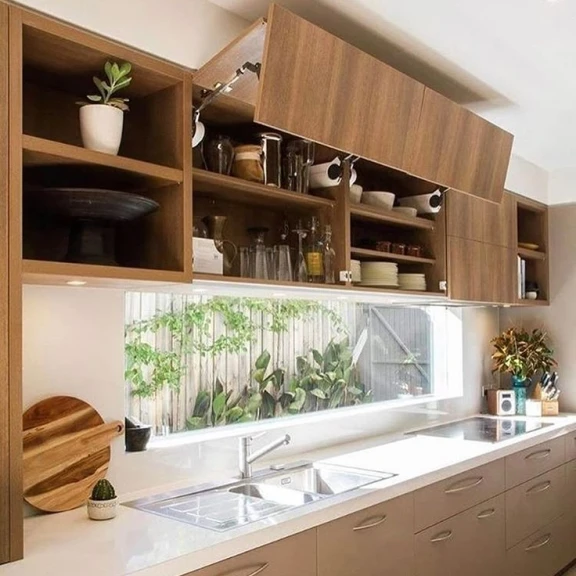
With an emphasis on bringing the outdoors in, this style utilizes warm woodgrain finishes, earthy tones, and textured laminates. A 450mm wall cabinet featuring a realistic oak or walnut timber grain finish adds instant warmth and organic beauty to your kitchen, contrastingly beautifully against stone benchtops and tiled splashbacks.
An inspiring kitchen must be as pleasurable to use as it is beautiful to look at. Ergonomics plays a massive role in how you interact with your kitchen cabinetry daily. Because wall cabinets sit at eye level, their height, depth, and opening mechanisms must be carefully planned to prevent physical strain.
The standard height for mounting wall cabinets is usually between 500mm and 600mm above the benchtop. This clearance provides enough room for benchtop appliances like kettles, espresso machines, and stand mixers to operate safely while keeping the bottom shelves of your wall cabinets within easy reach for the average person. If you are taller or shorter than average, customizing this height can make your kitchen feel much more personalized and comfortable.
The hinges are the unsung heroes of your kitchen cabinetry. For a single door wall cabinet, investing in high-quality, soft-close hinges is non-negotiable. Soft-close mechanisms prevent the doors from slamming, protecting the cabinet structure from wear and tear while contributing to a quiet, peaceful home environment. Additionally, look for hinges with a wide opening angle (such as 110 degrees or greater) to allow for completely unrestricted access to your stored items.
Your choice of how to open the cabinet door heavily impacts both ergonomics and aesthetics:
The true magic of a great kitchen cabinet happens behind closed doors. Simply stacking plates and cups randomly can quickly lead to cluttered, disorganized shelves where items are difficult to find and retrieve. Fortunately, the 450mm width is highly compatible with a wide range of smart interior organization systems.
Never settle for fixed shelves. Adjustable shelves feature pre-drilled pin holes along the inner sides of the cabinet carcass, allowing you to raise or lower the shelves to fit your specific items. Keep your short coffee mugs on a compact lower shelf, while dedicating a taller middle shelf to your tall wine glasses or water carafes.
To maximize the depth of your 450mm cabinet, consider incorporating acrylic step organizers. These elevate items at the back of the shelf, making spice jars, canned goods, or condiments highly visible so they never get lost or forgotten in the dark corners of your cupboard.
If you have unused vertical space between your shelves, slide-on wire baskets are a brilliant addition. They clip onto your existing shelves, providing a secondary, suspended storage area perfect for flat items like tea towels, baking paper rolls, or small plates.
Dark cabinet interiors can make it difficult to find what you need quickly. By routing LED strip lighting into the underside of your wall cabinets or installing motion-activated puck lights inside, you illuminate both your cabinet contents and the benchtop workspace below. This adds a stunning, ambient glow to your kitchen during the evening hours.
Perth's climate is characterized by hot, dry summers and cool, wet winters. This fluctuation in temperature and humidity can put significant stress on building materials, making high-quality material selection crucial for the longevity of your kitchen cabinetry. When selecting a 450mm wall cabinet, look for materials that offer high moisture resistance and structural stability.
| Material Type | Key Benefits | Best Suited For |
|---|---|---|
| Highly Moisture-Resistant (HMR) Particleboard | Excellent structural stability, cost-effective, resists swelling in humid conditions. | Cabinet carcasses and internal shelving. |
| Medium Density Fibreboard (MDF) | Ultra-smooth surface, perfect for painting, lacquering, or routing intricate designs. | Shaker-style and custom routed door panels. |
| Thermo-laminated (Vinyl Wrap) | Seamless edges prevent moisture ingress, highly durable, easy to wipe clean. | Busy family kitchens prone to spills and high traffic. |
| Melamine | Highly scratch-resistant, budget-friendly, available in a vast array of colors and textures. | Modern, flat-panel, cost-conscious kitchen renovations. |
Investing in cabinetry constructed with HMR (Highly Moisture-Resistant) substrates ensures that your cabinet doors and carcasses will not warp, sag, or peel over time, even when exposed to steam from kettles, dishwashers, and cooktops.
Once you have selected your perfect 450mm single door wall cabinet, the next step is installation. Installing wall cabinets requires precision, patience, and the right tools. A poorly hung cabinet is not only an eyesore but can also pose a serious safety hazard if it falls from the wall.
If you are a confident handyperson, installing wall cabinets can be a deeply rewarding DIY project. Here is a brief guide on how to approach the task:
While DIY can save money upfront, hiring a professional kitchen installer or cabinetmaker is often the wisest path to a flawless finish. Professionals possess specialized tools, laser leveling equipment, and years of experience dealing with uneven walls, awkward corners, and complex plumbing or electrical integration. Choosing professional installation gives you peace of mind, knowing your gorgeous new kitchen is backed by structural guarantees and master craftsmanship.
A beautifully designed kitchen relies on harmony between various cabinetry elements. The 450mm single door wall cabinet works exceptionally well when combined with other cabinet sizes and styles to create a highly functional storage ecosystem.
One of the most popular and elegant kitchen layouts involves placing a 450mm wall cabinet on either side of a 600mm or 900mm rangehood. This layout creates a stunning sense of symmetry that acts as a natural focal point for the room. It also puts essential cooking oils, spices, and seasonings within arm's reach of the cooktop, making the cooking process incredibly smooth.
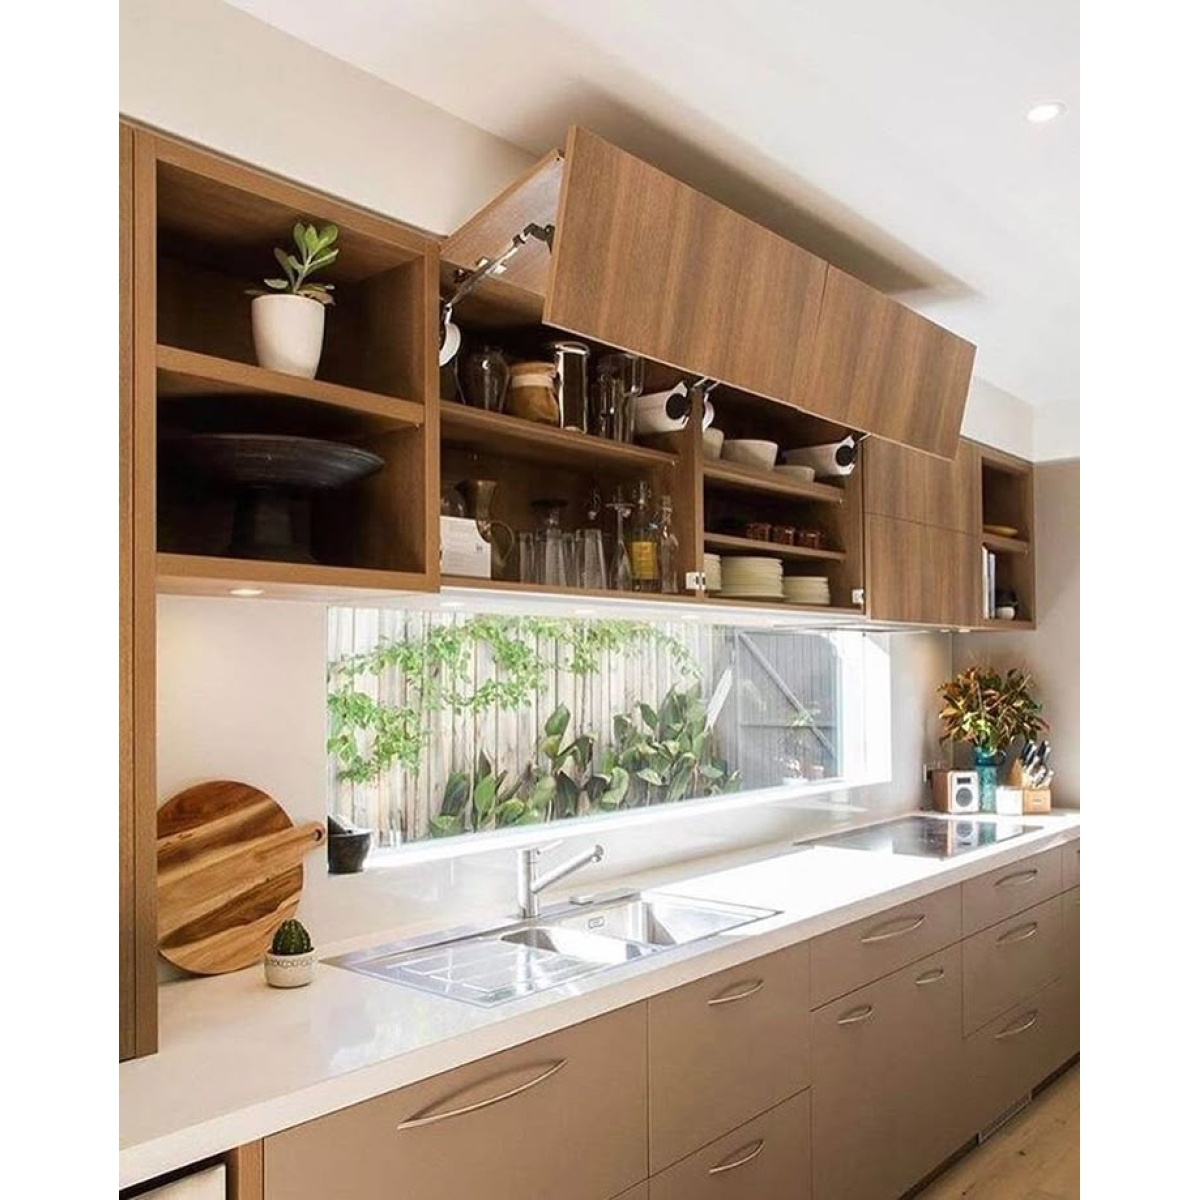
For a lighter, more relaxed look, try alternating closed-door 450mm wall cabinets with open timber shelving. This lets you hide clutter like plastic containers and mismatched mugs behind closed doors while proudly displaying beautiful glassware, cookery books, or trailing indoor plants on the open shelves. It creates a dynamic, layered look that feels deeply personal and lived-in.
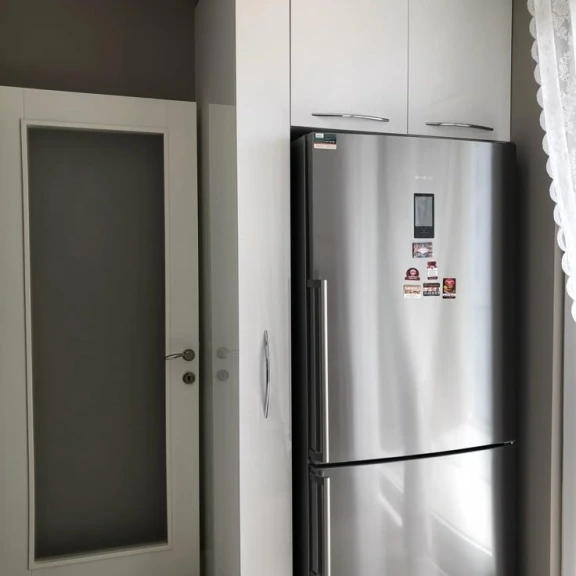
If you have high ceilings and want to maximize every inch of vertical space, consider stacking a row of smaller, horizontal-opening cabinets above your standard 450mm single door wall cabinets. This create a magnificent, seamless wall of joinery that provides seasonal storage for items you only use occasionally, such as Christmas platters, large baking dishes, or spare glassware.
As we become more conscious of our environmental footprint, choosing sustainable materials for our home renovations has never been more important. When searching for kitchen cabinetry, look for products that carry recognized environmental certifications, such as the Forest Stewardship Council (FSC) or the Programme for the Endorsement of Forest Certification (PEFC). These certifications ensure that the timber used in your cabinet's construction was sourced from responsibly managed, renewable forests.
Furthermore, pay close attention to the formaldehyde emission ratings of the particleboard or MDF used in your cabinet's carcass. Opt for cabinetry rated as E0 or E1, which indicates extremely low formaldehyde emissions. This ensures that your new kitchen remains a safe, healthy environment for you, your children, and your pets, free from harmful off-gassing.
When budgeting for a kitchen renovation, it can be tempting to cut corners on cabinetry to save a few dollars. However, cabinetry is the most heavily used component of any kitchen, subject to constant opening, closing, loading, and cleaning. Cheap, low-quality cabinets may look acceptable initially, but they can quickly deteriorate, leading to sagging shelves, peeling edges, and misaligned doors within just a few years.
Investing in a high-quality 450mm single door wall cabinet built with robust materials, durable hardware, and precision craftsmanship is an investment in your home's long-term value. A beautiful, functional kitchen is one of the primary selling points for potential buyers, often yielding a high return on investment when it comes time to sell your property. By choosing premium cabinetry, you save money on repairs and replacements while enjoying a gorgeous, high-performing kitchen every single day.
Your dream kitchen is within reach. By choosing the versatile, elegant, and highly functional 450mm single door wall cabinet, you can elevate your space and create a home that truly inspires. At Elite Cabinetry, we specialize in delivering beautiful, high-quality kitchen cabinet interiors tailored to the unique lifestyle and climate of Western Australia. Let our passionate team help you design, craft, and install a kitchen that you will love for a lifetime.
Contact Information:
Elite Cabinetry
Address: 7 Castlemore Mews, Ballajura WA 6066, Australia
Hotline: 0061416988655
Phone: 0061416988655
Email: sales@elitecabinetry.com.au
Website: https://elitecabinetry.com.au/