
Free Shipping & Free Return

Upper Kitchen Cabinet
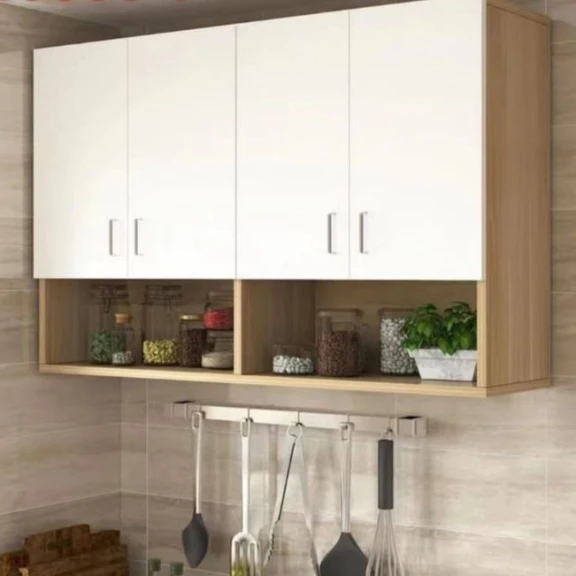
SKU: 900mm 2DWC
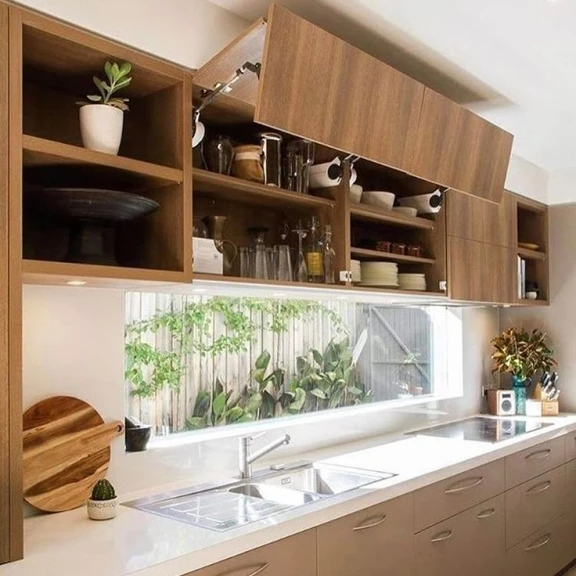
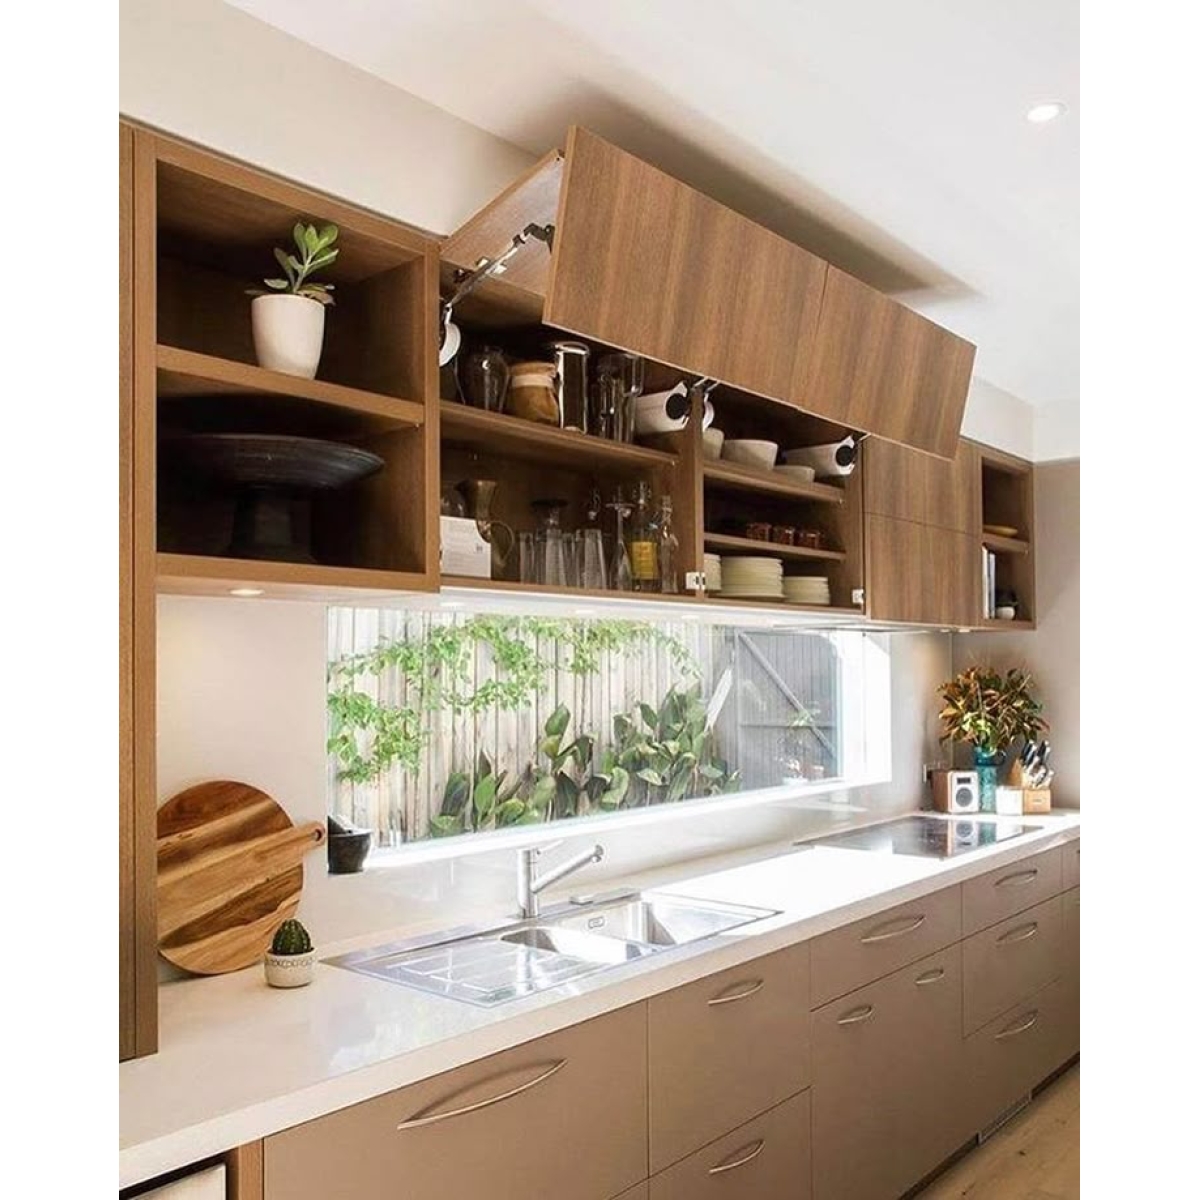
Optimising kitchen storage requires a strategic balance between accessibility, structural safety, and visual proportion. In Western Australia's growing residential market, the 900mm double door wall cabinet has emerged as one of the most versatile configurations for modern kitchen renovations. Whether you are remodeling a heritage cottage in Fremantle, a spacious family home in Joondalup, or a high-rise apartment in the Perth CBD, this specific cabinet width offers an ideal spatial ratio. It bridges the gap between bulky, overbearing storage units and overly narrow, fragmented cupboards that disrupt the visual flow of your cooking zone.
The success of kitchen layout design depends heavily on modular harmony. A 900mm wide cabinet unit represents a fundamental benchmark in architectural millwork for several practical reasons. It aligns beautifully with standard appliance dimensions, coordinates with high-capacity base drawer units, and provides a symmetrical facade that enhances the overall spatial perception of the room.
When selecting a 900mm Wall Cabinet Perth homeowners often focus on the physical storage volume. By splitting the 900mm span into two 450mm doors, the cabinet minimizes the outward swing radius. Standard single doors of larger widths can swing too far into the kitchen workspace, creating physical obstructions and safety hazards. Twin doors require half the clearance space to open fully, allowing multiple people to move freely through the kitchen corridor without colliding with open cabinet fronts.
From an interior volume perspective, a 900mm wide Wall Cabinet provides uninterrupted horizontal space. Unlike two separate 450mm cabinets installed side-by-side, a single 900mm carcass eliminates the middle dividing panel. This allows for the storage of oversized serving platters, large mixing bowls, and wider baking dishes that simply will not fit into narrower, segmented units.
Perth experiences a Mediterranean climate characterized by hot, dry summers and cool, wet winters. This seasonal variation, combined with high coastal salt levels in suburbs like Cottesloe, Scarborough, and Hillarys, places unique physical demands on interior millwork. Choosing the correct substrate and edge-banding technology is critical to preventing sagging, warping, or delamination over time.
The core material of your cabinet carcass dictates its lifespan. Standard particleboard is highly susceptible to humidity, swelling up to twice its original thickness if moisture penetrates the protective laminate layer. For high-performing kitchens, High Moisture Resistant (HMR) Medium Density Fibreboard (MDF) or HMR Particleboard is the industry standard.
The facade of your double door cabinet defines the room's aesthetic while acting as the first line of defense against grease, steam, and physical impacts. Let us evaluate the most popular finishes used by Western Australian cabinet makers:
Modern high-pressure laminates (HPL) provide incredible durability. They are resistant to scratching, impact, and UV fading—a critical factor in sun-drenched Perth homes with large northern or western-facing windows. Premium brands offer anti-fingerprint technology, which reduces the visibility of oily smudges on dark matte surfaces.
Often referred to as "2-pack," this finish involves a liquid mixture of acrylic paint and a hardening agent sprayed onto MDF doors. It creates a seamless, impenetrable edge that completely seals the wood substrate from moisture. This option offers limitless colour customization and is available in textured, matte, satin, or high-gloss sheens.
This process uses heat and vacuum pressure to wrap a continuous vinyl foil around the face and edges of a routed MDF door. It is highly popular for classic Shaker-style designs as it eliminates joints where water could potentially seep in. Quality vinyl wraps do not peel or yellow under normal kitchen conditions, provided they are shielded from direct heat sources.
For homes seeking natural warmth, a thin slice of authentic hardwood (such as Jarrah, Marri, or Tasmanian Oak) is bonded to an HMR substrate. It delivers the stunning grain patterns of solid wood without the associated warping, cupping, or splitting risks inherent in solid timber wall cabinetry.
A wall cabinet must support significant weight, including ceramic dinnerware, heavy glassware, and pantry staples. Over a 900mm span, gravity continuously pulls at the center of the unit. Without proper structural engineering, the cabinet will eventually sag, causing the doors to misalign and the cabinet back to pull away from the wall studs.
Professional-grade wall cabinetry relies on 16mm or 18mm thick solid panels for the top, bottom, and side gables. Avoid cheap flat-pack units that utilize ultra-thin 3mm or 5mm backing boards simply slid into a groove. A premium 900mm unit must feature a solid 16mm backing panel or a heavy-duty timber hanging rail integrated directly into the carcass structure. This solid anchor point allows for multiple heavy-gauge cabinet screws to fasten deep into the timber or metal wall studs.
To prevent a 900mm shelf from bending under the weight of heavy stacks of plates, the material must be robust. A 16mm HMR shelf is adequate for standard glassware, but upgrade options include 18mm thick shelves or the addition of an anodized aluminum front trim. This trim adds sleek visual appeal while reinforcing the shelf against bending. Shelf support pins should be metal rather than plastic, featuring a locking mechanism that prevents the shelf from sliding forward or tipping.
The doors of a 900mm cabinet are opened and closed thousands of times throughout their lifespan. Premium cabinet makers in Western Australia rely on European-engineered hardware systems, such as Blum, Grass, or Hettich. These hinges feature integrated liquid dampers for soft-closing action, preventing noisy door slamming and reducing wear on the cabinet joins.
Designing a highly functional kitchen relies on precise ergonomic spacing. Wall cabinets must be positioned high enough to allow for safe benchtop cooking operations, yet low enough that the average user can reach the items on the second shelf without needing a step stool.
The standard clearance between a finished kitchen stone benchtop and the underside of your wall cabinet is 600mm. This height accommodates major benchtop appliances like espresso machines, high-speed blenders, and stand mixers without blocking work space light. However, specific building codes apply when wall cabinets are located near cooking zones:
According to Australian Standards (AS/NZS 5601.1), the minimum clearance between a gas cooktop burner and the underside of a rangehood or any combustible surface (such as a timber cabinet carcass) is 650mm. For electric induction cooktops, the minimum clearance is typically 600mm, though many appliance manufacturers recommend 650mm to 750mm to prevent steam condensation from pooling on the cabinetry underside.
Symmetry is a cornerstone of modern interior design. Aligning a 900mm wall cabinet directly above a matching 900mm base drawer unit or two 450mm base cabinets creates clean, continuous vertical lines. This structured approach makes small, narrow kitchens appear taller and more spacious than they actually are.
Even the brightest overhead kitchen lights can cast shadows on the main preparation benchtops directly beneath wall cupboards. Integrating LED task lighting into the underside of your 900mm wall cabinet is an excellent way to elevate safety and enhance ambiance.
When planning your cabinet construction, specify a recessed LED channel. Cabinet makers can route a 15mm-wide groove into the underside of the base panel before assembly. A low-voltage LED strip light is then fitted flush into this channel, covered by an opal diffuser lens that softens the light and eliminates harsh glare. Wiring is routed discreetly up through a hidden service void behind the cabinet backing panel, connecting to a transformer housed safely inside the uppermost shelf or bulkhead space.
The external profile of your double doors sets the aesthetic tone of the entire kitchen. Because the 900mm unit sits at eye level, it is often the first element visitors notice when entering the space.
Highly popular in coastal Perth suburbs like Swanbourne, City Beach, and Fremantle, the Hamptons style focuses on timeless luxury and natural light. Shaker doors feature a recessed center panel with a raised outer stile-and-rail frame. These are typically painted in crisp satin white, soft grey, or deep navy blue. Pair them with traditional brass, matte black, or brushed nickel cup handles and knobs to complete the coastal feel.
For modern homes in urban centers, flat-panel (slab) doors offer a sleek, uninterrupted aesthetic. These can be executed with premium woodgrain laminates or ultra-matte anti-fingerprint finishes. To maintain clean lines, designers often opt for handleless door operations:
While DIY flat-packs are widely available, mounting a heavy 900mm wall cabinet requires accuracy and structural knowledge. An improperly mounted cabinet poses a major safety risk to your family and can damage expensive stone benchtops below if it fails. Here is the professional methodology used to install wall units securely.
Before lifting any panels, use a high-quality stud finder to map out the location of the timber or steel studs behind the plasterboard wall. In many older Perth properties, walls are constructed from solid brick (plastered brick). For brick walls, you will need heavy-duty wall plugs (such as Ramset or Fischer plugs) and masonry drill bits. Clear the work area and lay down drop sheets to protect your floors and benchtops.
Using a self-leveling cross-line laser or a high-quality spirit level, mark a perfectly horizontal line across the wall representing the bottom edge of the wall cabinet. Measure up from this line to mark the height of the internal cabinet hanging rails or mounting brackets.
If you are installing multiple cabinets, pre-drill the side gables so they can be clamped and bolted together on the floor before hanging. It is much easier to align cabinet faces perfectly flat when they are at ground level. Remove the heavy double doors from their hinge plates to make the carcass lighter and easier to handle during the mounting process.
Lift the cabinet carcass into position, aligning the bottom edge with your laser datum line. If using adjustable cabinet hanging brackets (a popular choice in modern modular systems), hook the cabinet onto the pre-mounted metal wall track. If you are screwing directly through a solid timber rail, drive heavy-duty 75mm 10g cabinet screws through the backing rail directly into the center of the wall studs. Check for level and plumb in all three directions before tightening the screws completely.
Reattach the double doors to their hinge plates. Use a screwdriver to adjust the 3-way adjustment screws on each hinge:
When shopping for cabinetry in Western Australia, you will encounter a wide price spectrum. Understanding what drives these price variations helps you make an informed decision that aligns with your budget and expectations.
| Cabinet Category | Average Cost (AUD) | Core Materials | Hardware Type | Ideal Application |
|---|---|---|---|---|
| Budget Flat-Pack (DIY) | $150 - $300 | Standard Particleboard (low moisture resistance), thin 3mm backing board. | Basic non-branded soft-close or standard friction hinges. | Rental properties, temporary laundry setups, or low-use holiday homes. |
| Semi-Custom (Pre-assembled) | $350 - $650 | 16mm HMR MDF/Particleboard, 16mm solid back, ABS edge-banding. | Entry-level Blum, Hettich, or reputable domestic soft-close hardware. | Standard family home renovations, suburban upgrades, and high-use kitchens. |
| Fully Custom Architectural | $700 - $1,200+ | Premium 18mm HMR MDF, custom routed profiles, seamless polyurethane paint. | Premium Blum Legrabox/Aventos lift systems, integrated LED lighting. | High-end bespoke renovations, architectural coastal builds, premium designs. |
Investing in higher-grade materials and premium hardware offers a strong return on investment. A kitchen renovation is one of the most effective ways to increase the market value of a property in Perth. Buyers inspect kitchen cabinetry closely, testing the smoothness of drawers and the feel of cabinet doors. Soft-closing doors, thick sturdy shelves, and flawless laminate or painted finishes leave a lasting impression of quality construction.
Even the highest-quality wall cabinets require basic preventative care to remain in pristine condition. Kitchen environments expose cabinetry to heat, moisture, grease, and cleaning chemicals.
The area above a kettle, toaster, or stovetop is highly prone to steam exposure. Always pull your kettle forward so the steam rises freely into the center of the room rather than condensing directly onto the underside of your wall cabinet. When boiling water on the cooktop, run your rangehood to extract steam and heat away from adjacent cabinetry.
To keep the exterior doors looking new, avoid abrasive sponges, steel wool, or harsh chemicals (such as bleach, acetone, or window sprays containing ammonia). These can scratch laminates, strip the protective topcoats off polyurethane paint, and cause yellowing.
Every six to twelve months, check the alignment of your double doors. Over time, the weight of the doors and the action of opening and closing can cause the tiny screws inside the hinges to shift slightly. A quick turn with a Phillips-head screwdriver can restore alignment, keeping your kitchen looking crisp and symmetrical.
Designing a kitchen is a collaborative process that requires technical knowledge, high-quality manufacturing, and expert installation. A poorly fitted wall cabinet can ruin the look of an otherwise beautiful space and compromise safety. Partnering with an experienced local specialist ensures your cabinetry is engineered specifically for Western Australian conditions, using top-tier materials that stand the test of time.
If you are ready to transform your kitchen with a premium 900mm wall cabinet or need expert guidance on a complete interior renovation, reach out to the specialists at Elite Cabinetry. From custom-built kitchen storage to integrated spatial design, our team delivers superior craftsmanship tailored to your home.
Elite Cabinetry
Address: 7 Castlemore Mews, Ballajura WA 6066, Australia
Hotline: 0061416988655
Phone: 0061416988655
Email: sales@elitecabinetry.com.au
Website: https://elitecabinetry.com.au/