
Free Shipping & Free Return

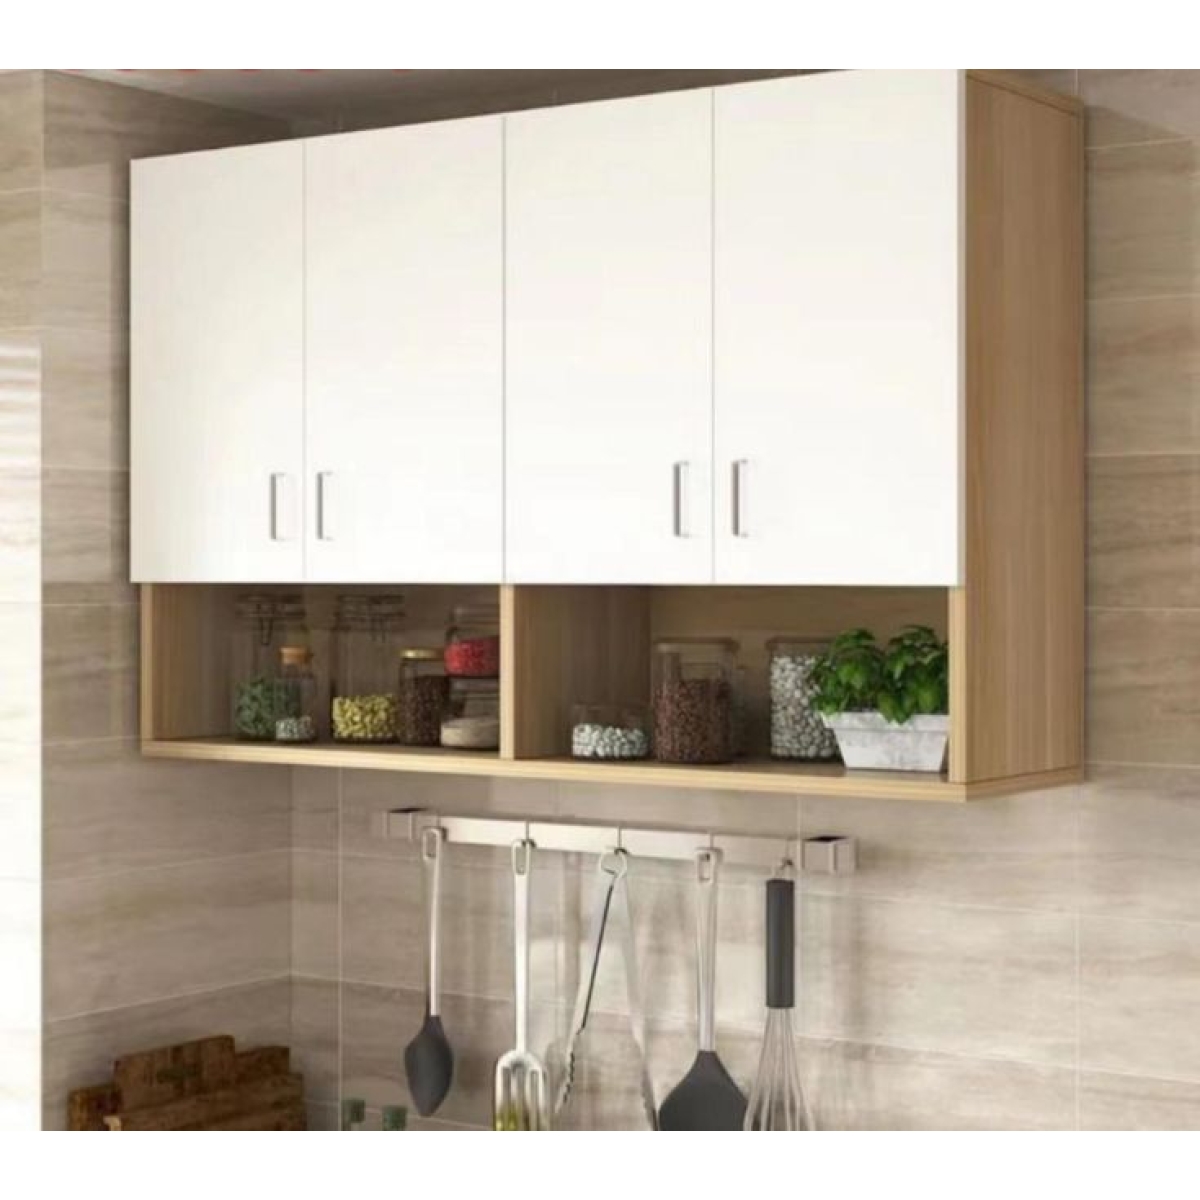
Upper Kitchen Cabinet
SKU: 600mm 2DWC
Upgrading your kitchen requires a delicate balance of storage efficiency, visual symmetry, and durable craftsmanship. The 600mm double door kitchen cabinet stands out as one of the most versatile overhead units available, offering the perfect dimensions for storing dinnerware, spices, and everyday glassware without crowding your culinary workspace. If you are searching for a high-quality Wall Cabinet Perth homeowners trust for durability and modern aesthetics, understanding the engineering, materials, and spatial dynamics of this specific unit is crucial to making an informed investment.
The 600mm width is widely regarded as the "golden ratio" of cabinetry design. It aligns seamlessly with standard appliance measurements, allowing for a clean vertical grid line from your floor units to your ceiling. To fully appreciate why this cabinet is a staple in modern kitchens, we must examine its structural layout, sizing options, and internal configuration.
While the width is fixed at 600mm, height and depth can vary depending on your ceiling height and storage needs. Most professional cabinetry makers adhere to these core dimensions:
A well-engineered 600mm wall cabinet should feature adjustable shelving. High-quality units typically include one or two shelves supported by heavy-duty steel or brass shelf pins. The shelves themselves should be made from the same thick, structural material as the cabinet carcass to prevent bowing over time under the weight of heavy ceramic stacks or canned goods.
When selecting a 600mm wide cabinet, you are faced with a choice: a single 600mm door or double 300mm doors. While a single door offers a minimalist look, the double door configuration is almost always the superior choice for ergonomics, safety, and longevity.
A single 600mm door requires 600mm of clearance to open fully. In a busy or narrow kitchen, a door with a wide swing radius becomes a physical hazard. It forces the cook to step backward every time they open the cabinet and protrudes far into the walkway. Double doors, measuring 300mm each, only require half the swing clearance. They allow you to access the cabinet contents comfortably without dodging a large wooden panel.
The wider and heavier a cabinet door is, the more strain it places on the cabinet hinges. A single 600mm door puts substantial leverage on its hinges, which can lead to door sagging, misalignment, and stripped screw holes over time. Dividing that width into two 300mm doors halves the weight distribution per hinge set. This structural balance ensures your doors remain perfectly aligned and operate smoothly for decades.
Double doors create clean, balanced vertical lines that break up the horizontal expanse of a kitchen wall. This symmetry is highly desirable in modern, Hamptons, and traditional kitchen designs alike. Additionally, smaller doors are less prone to warping because wood fibers and engineered materials are less likely to bend across a narrower span.
Perth's climate is unique, characterized by hot, dry summers and cool, damp winters. These fluctuations in humidity and temperature can wreak havoc on inferior cabinetry materials, leading to swelling, peeling edges, and structural failure. When investing in a kitchen cabinet, understanding what goes into its construction is essential.
The carcass is the body of your cabinet. To withstand the moisture from kettles, dishwashers, and cooktops, the carcass must be built from High Moisture Resistant (HMR) board.
The edges of your cabinet carcass are its most vulnerable points. Moisture easily penetrates raw, exposed board. Premium cabinetry utilizes 1mm or 2mm ABS (Acrylonitrile Butadiene Styrene) edge-banding applied with heavy-duty polyurethane (PUR) hot-melt adhesive. This creates a highly durable, impact-resistant, and water-impermeable seal that prevents the steam from your morning kettle from delaminating the cabinet edges.
The door faces define the style of your kitchen. Popular finishes for 600mm double door cabinets include:
A 600mm wall cabinet rarely sits in isolation. To maximize its visual and functional potential, it must be strategically integrated into your overall kitchen layout. Here are several design strategies used by professional kitchen designers.
One of the most common and visually satisfying configurations is placing a pair of 600mm wall cabinets on either side of an overhead rangehood. This layout provides immediate, accessible storage for cooking oils, spices, and seasonings right above the preparation and cooking zone, keeping your benchtops clear of clutter.
For a clean, streamlined aesthetic, you can line up three or four 600mm double door wall cabinets side-by-side. This repetitive grid pattern creates a sense of order and rhythm. When finished in a neutral color that matches the wall paint, this run of cabinetry can blend seamlessly into the background, making small open-plan apartments feel significantly larger.
To maintain clean vertical lines, align your 600mm wall cabinet directly above your 600mm under-bench appliances (such as a built-in oven, dishwasher, or microwave nook) or above a 600mm double drawer base cabinet. This vertical alignment is a core principle of high-end architectural design, creating a sense of balance and purpose in the kitchen layout.
A kitchen cabinet is only as good as the hardware that holds it together and allows it to move. High-quality hardware turns a standard storage box into a joy to use daily.
No modern kitchen should be built without soft-closing hinges. These mechanisms prevent doors from slamming shut, protecting the cabinet structure from vibration and reducing noise in the home. Look for premium European hinge brands such as Blum or Hettich, which offer multi-directional adjustment (up/down, left/right, in/out) to ensure your double doors align with millimeter precision.
The hardware you choose dictates the opening mechanism of your 600mm double door wall cabinet:
Installing overhead cabinets in Western Australia requires adherence to specific safety standards and building regulations, particularly regarding clearances and structural support.
Under Australian Standard AS/NZS 5601.1 (Gas Installations), there are strict safety clearances that must be maintained between cooktops and overhead surfaces:
Perth homes present unique challenges when it comes to hanging heavy wall cabinets. Depending on the age and location of your home, your walls will generally fall into one of two categories:
For DIY enthusiasts, assembling and installing a flat-pack 600mm double door wall cabinet is a rewarding weekend project. Following a methodical process ensures your cabinet is hung securely, level, and flush with adjacent walls.
Lay out all the panels on a clean, protected surface (such as a cardboard sheet) to prevent scratching. Follow the manufacturer's instructions to join the side panels, top panel, bottom panel, and solid back. Ensure you use wood glue on dowel joints for extra strength, and drive the assembly screws home firmly without over-tightening and stripping the board thread.
Measure up from your finished floor level or your benchtop to determine the height of the bottom of your wall cabinet. Standard benchtop height is 900mm, and the gap to the overheads is typically 600mm, making the bottom of your wall cabinet 1500mm from the floor. Draw a perfectly level horizontal line across the wall at this height using your spirit level.
To make installation a one-person job, screw a temporary timber ledger board to the wall just below your marked line. This ledger acts as an extra pair of hands, supporting the weight of the cabinet carcass while you align, level, and screw it into the wall structure.
Lift the cabinet carcass onto the ledger board. Push it flush against the wall and check for levelness in all directions. Using heavy-duty cabinet screws, fasten the cabinet through the top and bottom hanging rails built into the back panel of the cabinet. Screw directly into the timber studs or masonry plugs. Check for level again before tightening the screws completely.
If you are installing a row of cabinets, hang them side-by-side on the ledger board. Clamp the adjacent cabinet stiles together tightly so their front faces are perfectly flush. Drill pilot holes and use cabinet connector screws (male-female sleeves) to bind the cabinets together. This step is critical as it distributes load and aligns the faces perfectly.
Attach the hinge plates to the pre-drilled holes inside the cabinet carcass, and press-fit the hinge arms into the doors. Click the doors onto the hinge plates. Use the adjustment screws on the hinges to align the gap between the double doors. You can adjust them left, right, up, down, or forward and backward until the gap is a consistent 2mm to 3mm and the doors sit perfectly flush with each other.
Once your cabinet is securely installed, it is time to optimize its interior and exterior to match your lifestyle and design preferences.
The standard shelving in a 600mm cabinet can be enhanced with several smart aftermarket solutions:
If you find that a solid block of timber or melamine overhead cabinetry makes your kitchen feel heavy or closed-in, consider replacing the solid center panels of your 600mm double doors with glass inserts. Frosted glass hides messy cabinet contents while reflecting light, whereas clear glass with internal cabinet spotlights turns your 600mm unit into a stunning display case for premium glassware and dinnerware.
When selecting your cabinetry, compare these key structural elements to ensure you are receiving a high-quality product that will stand the test of time:
| Component | Standard Option (Budget-Friendly) | Premium Option (Highly Recommended) |
|---|---|---|
| Carcass Material | 16mm Standard Particleboard | 16mm High Moisture Resistant (HMR) Board |
| Back Panel | 3mm Masonite / MDF slide-in back | 16mm Solid HMR Back (Screwed) |
| Edge-Banding | 0.5mm Melamine paper edge | 1mm to 2mm ABS with PUR adhesive |
| Hinges | Standard non-soft-close | Adjustable, integrated soft-close (e.g., Blum) |
| Shelving Support | Plastic shelf support pegs | Metal anti-slip locking pins |
While DIY flat-pack options are suitable for quick laundry retrofits or budget makeovers, a high-end kitchen renovation deserves professional execution. Bespoke cabinetry designed, manufactured, and installed by local specialists guarantees a flawless fit, custom integration, and access to materials that are built specifically to withstand Western Australia's demanding climate.
Professional kitchen designers can help you navigate tricky elements like uneven walls, custom sizing to fit awkward architectural corners, and matching your overhead cabinetry perfectly with your under-bench storage and vertical pantry units. This seamless integration adds significant long-term value to your Perth property.
For premium kitchen cabinetry solutions engineered to the highest standards, get in touch with the local experts who understand how to combine structural durability with timeless design:
Elite Cabinetry
Address: 7 Castlemore Mews, Ballajura WA 6066, Australia
Hotline: 0061416988655
Phone: 0061416988655
Email: sales@elitecabinetry.com.au
Website: https://elitecabinetry.com.au/