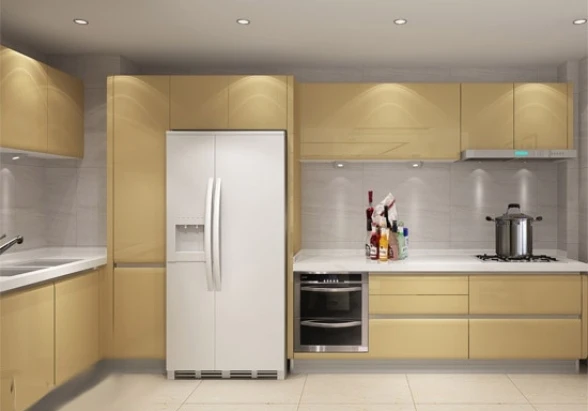
A small bathroom does not have to compromise on style or storage. With the right design approach, even the most compact layout can feel like a luxurious personal sanctuary. The secret lies in selecting a clever Vanity cabinet that maximizes every square inch without crowding the floor plan. By borrowing smart organization techniques from high-end kitchen cabinet interiors, you can turn your limited bathroom space into a highly functional, clutter-free haven that feels surprisingly open and inviting.
The Magic of Kitchen-Inspired Bathroom Storage
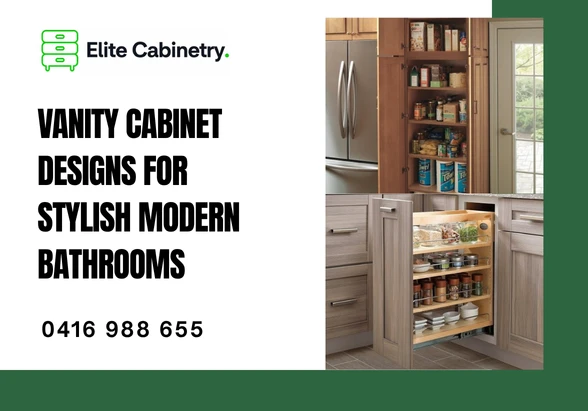
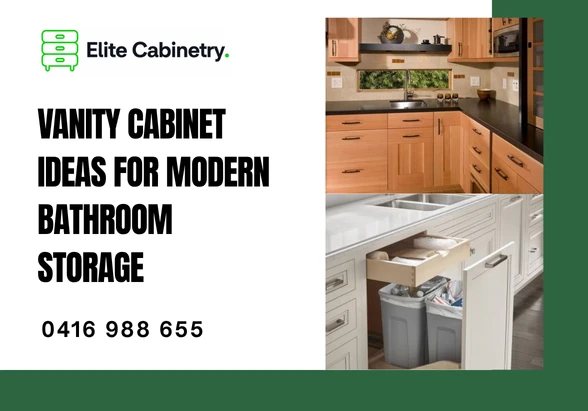
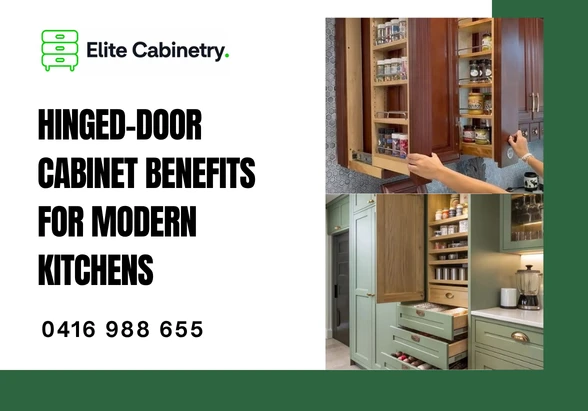
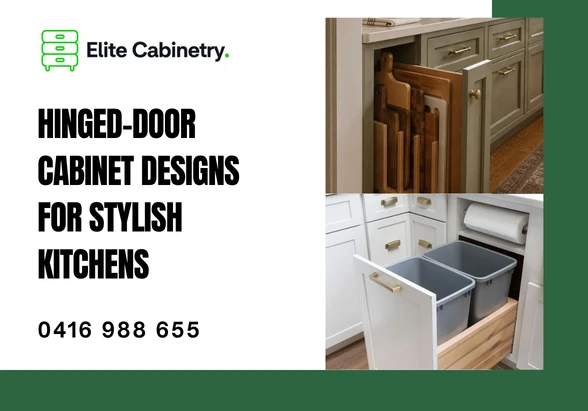
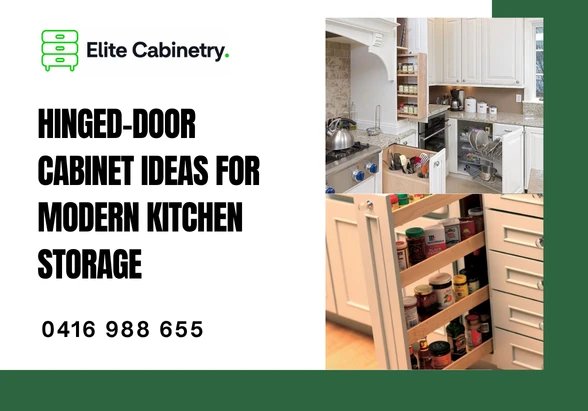
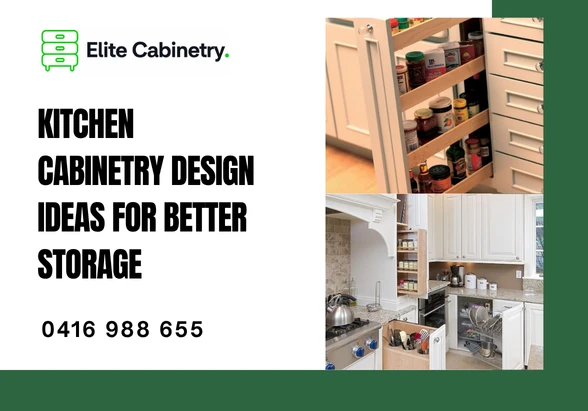
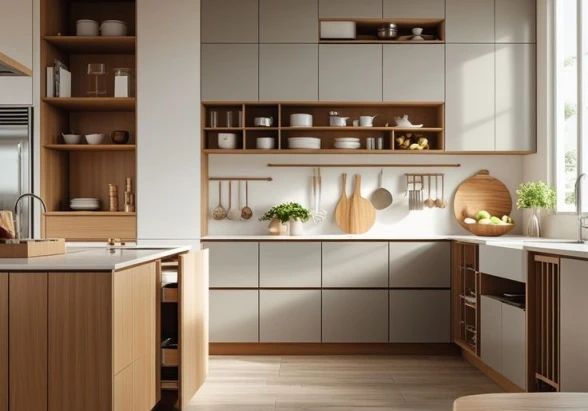
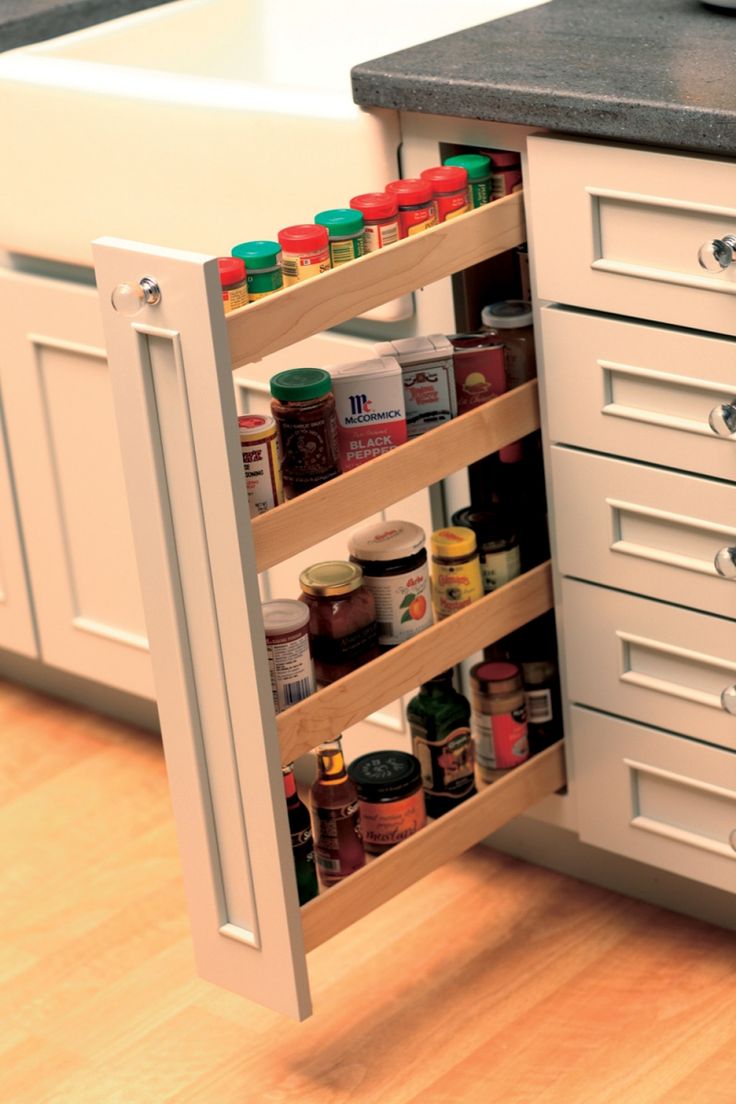
When dealing with a tight bathroom, we often look to other areas of the home for functional inspiration. The kitchen, being the ultimate test of storage efficiency, offers brilliant blueprints for bathroom design. Applying the structural philosophy of kitchen cabinet interiors to a compact vanity allows you to utilize spaces that are usually wasted.
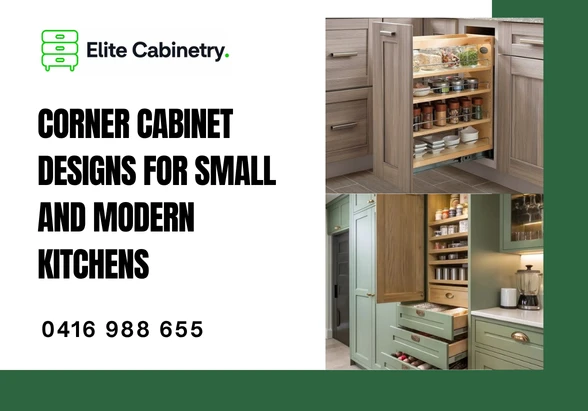
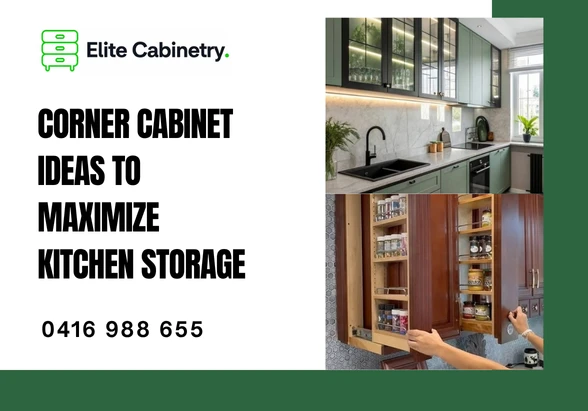
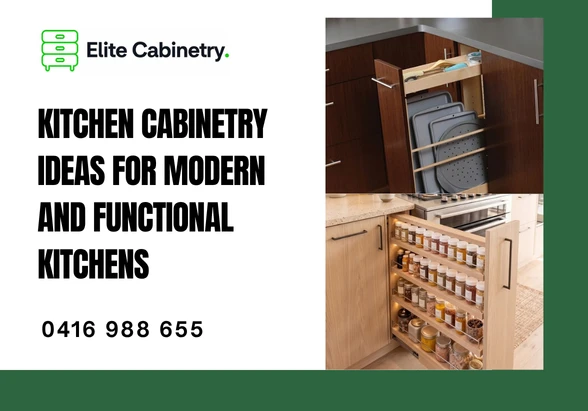
Think about how modern kitchens handle deep corner spaces and narrow gaps. When we translate these solutions into bathroom cabinetry, we move away from the traditional, empty under-sink cabinet where toiletries end up lost in the dark. Instead, we introduce structured, multi-tiered systems that bring everything directly to your fingertips.
Inspiring Vanity Cabinet Ideas for Cozy Bathrooms
Creating a beautiful bathroom is about balancing form and utility. Here are some of the most effective and inspiring vanity designs tailored specifically for smaller footprints:
The Floating Vanity
Wall-mounted or floating vanities are a game-changer for compact spaces. By lifting the cabinet off the floor, you expose more tile work, which instantly tricks the eye into perceiving the room as larger than it actually is. This gap underneath also provides a perfect spot to tuck away a pair of stylish slippers or a woven basket for laundry, keeping the main floor area completely clear.
The Deep Drawer with Hidden Roll-Outs
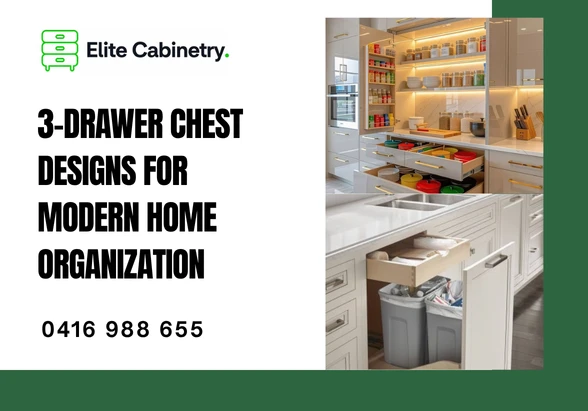
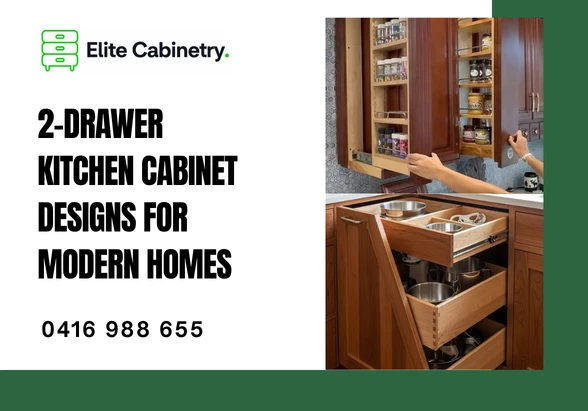
Instead of double doors that require room to swing open, opt for a single, deep drawer front. Inside, you can incorporate a hidden inner drawer—a classic design borrowed from modern kitchen cabinet layouts. The lower level holds taller items like hair dryers and tall bottles, while the shallow top drawer keeps makeup, jewelry, and daily essentials neatly sorted in custom trays.
Open-Shelving Concept
If you love a breezy, resort-like aesthetic, a semi-open vanity is an excellent choice. A solid upper section conceals the plumbing and provides private storage, while a lower slatted wooden shelf holds neatly rolled towels and storage baskets. This layout breaks up the heavy look of solid cabinetry, allowing light to flow freely through the room.
The Asymmetric offset Basin
Placing the sink slightly to one side of the vanity countertop rather than dead center is a brilliant design trick. This creates a highly usable stretch of counter space on the opposite side. Below, the plumbing is shifted to one side, leaving a large, uninterrupted block of cabinet space for drawers or pull-out organizers.
Choosing the Right Materials and Finishes
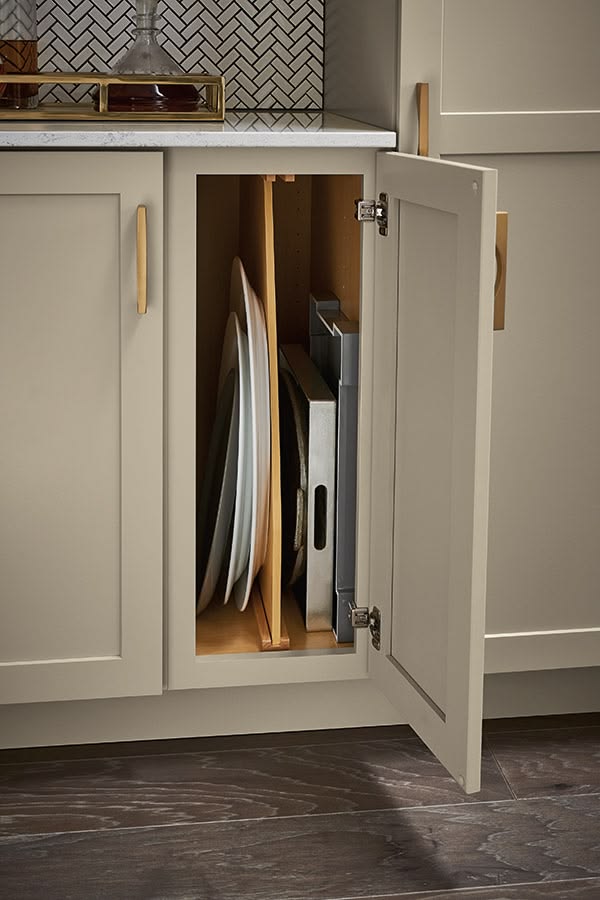
In a small bathroom, every surface has a massive visual impact. The colors and textures you choose can either make the room feel like a cozy retreat or a cramped closet. To ensure your vanity looks sophisticated and stands the test of time, consider these material strategies:
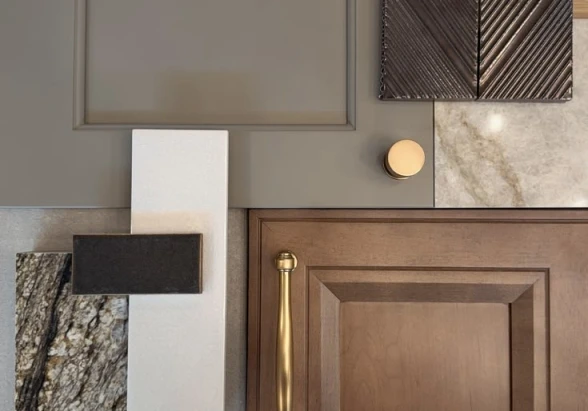
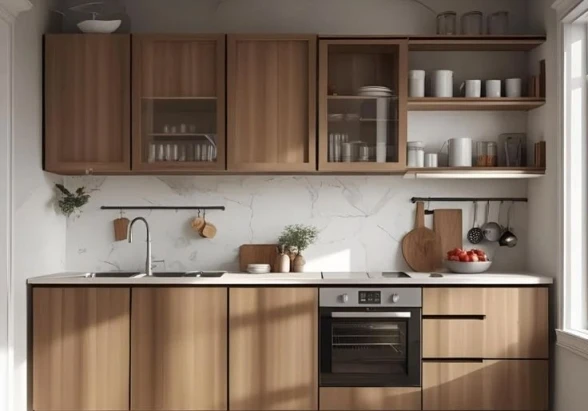
- Light Timber Veneers: Soft oak, maple, or birch veneers bring a warm, organic feel to the space without absorbing too much light.
- Satin and Matte Finishes: While high-gloss surfaces reflect light, satin and matte finishes offer a velvety, high-end look that hides fingerprints and water spots beautifully.
- Integrated Finger Pulls: Bulky handles can catch on clothing in narrow walkways. Seamless J-pull handles or push-to-open mechanisms keep the cabinet profile incredibly clean and flush.
- Moisture-Resistant Substrates: Bathrooms are high-humidity zones. Ensure your cabinetry is constructed from high-quality, moisture-resistant materials to prevent swelling and warping over time.
The Power of Custom Joinery
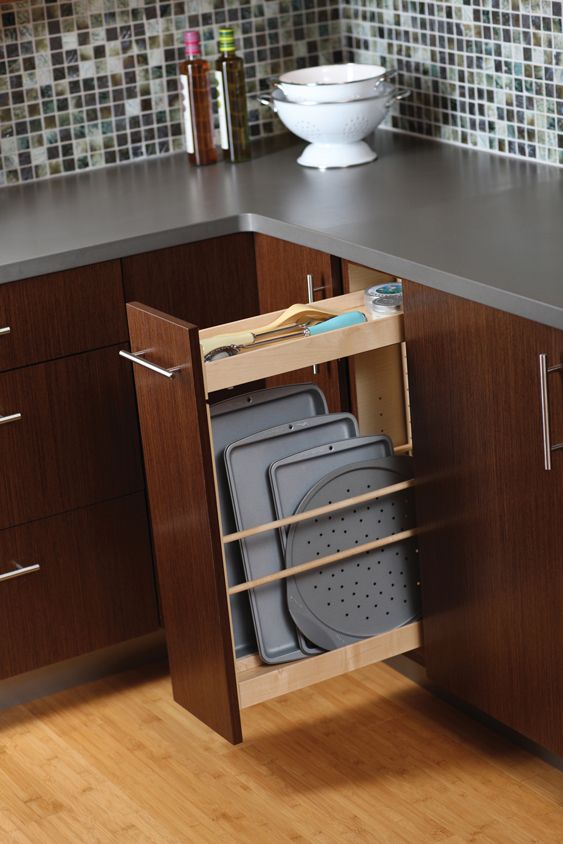
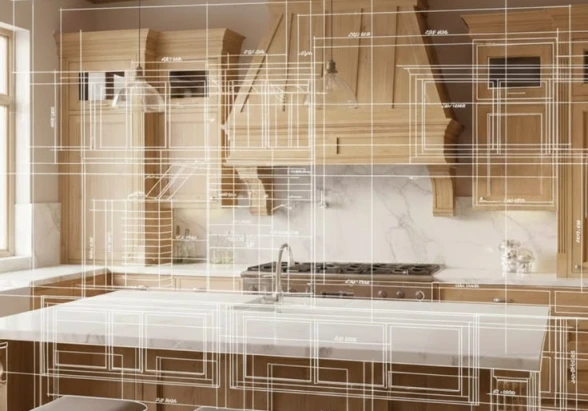
While off-the-shelf vanities are easily accessible, they rarely fit a tight space perfectly. A custom-built cabinet allows you to design around structural obstacles like exposed pipes, awkward wall angles, or architectural alcoves. When you work with skilled cabinet makers, they can customize the interior layout of your vanity much like a high-performance kitchen cabinet, ensuring that not a single millimeter of usable space goes to waste.
Custom designs also allow you to match your bathroom vanity with the rest of your home's cabinetry, creating a cohesive, professionally designed flow from the master suite to the kitchen and laundry zones.
Elevate Your Home with Elite Cabinetry
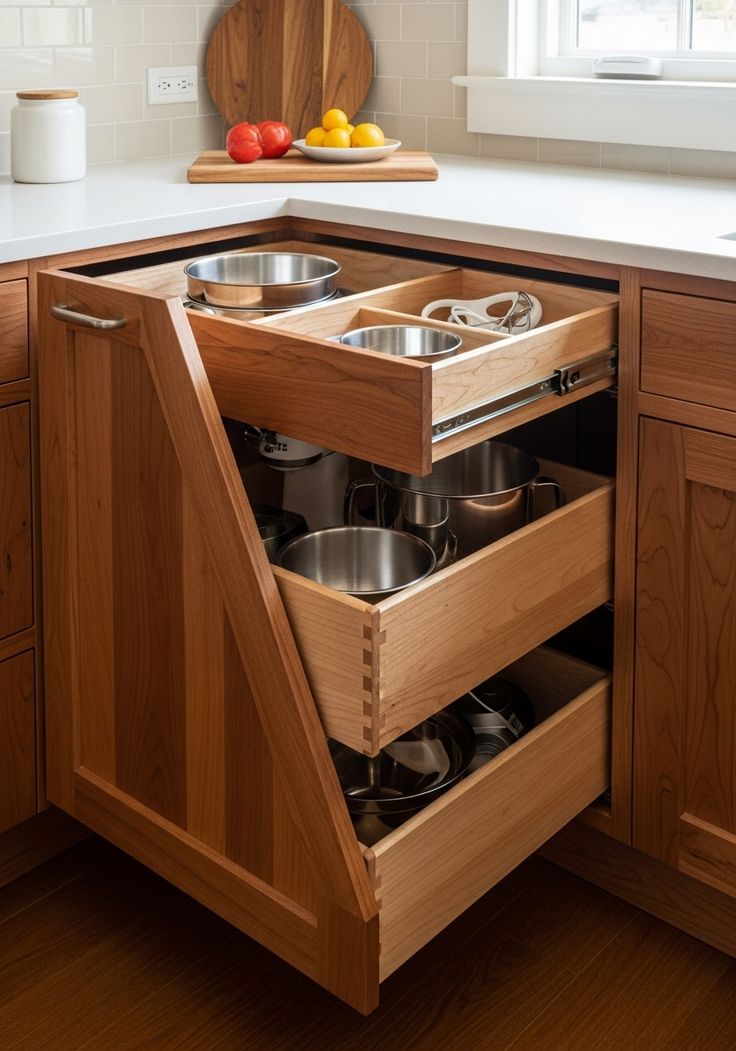
Transforming small spaces requires a delicate balance of craftsmanship, smart design, and premium materials. At Elite Cabinetry, we specialize in creating custom storage solutions that elevate your daily living experience. Whether you are looking to redesign your kitchen cabinet system, optimize your laundry, or craft the perfect custom vanity for a compact bathroom, our team brings years of expertise to every detail.
We pride ourselves on delivering bespoke cabinetry that marries beautiful aesthetics with clever, functional interiors designed to last a lifetime.
- Elite Cabinetry
- Address: 7 Castlemore Mews, Ballajura WA 6066, Australia
- Hotline: 0416 988 655
- Phone: 0416 988 655
- Email: sales@elitecabinetry.com.au
- Website: https://elitecabinetry.com.au/