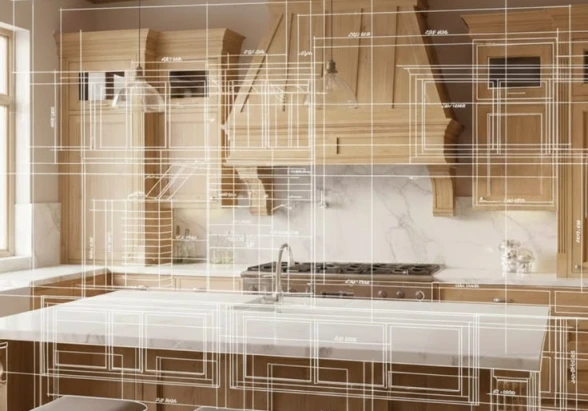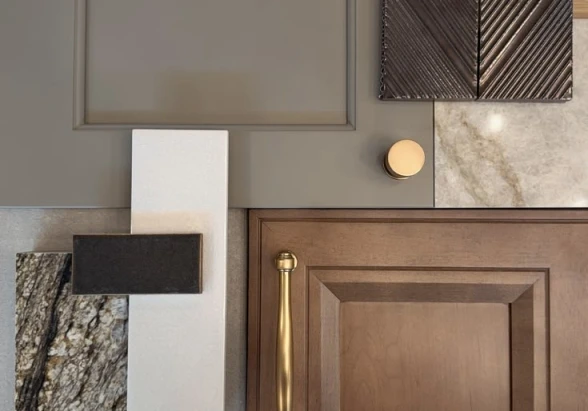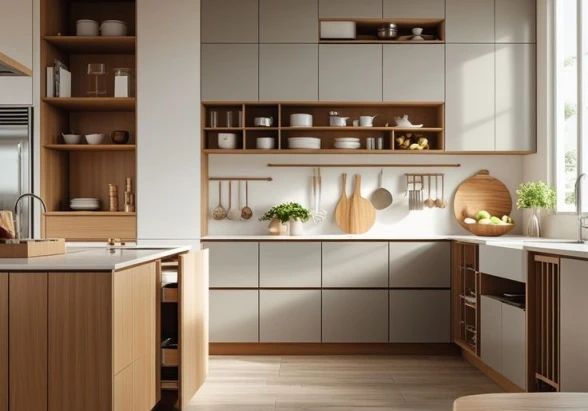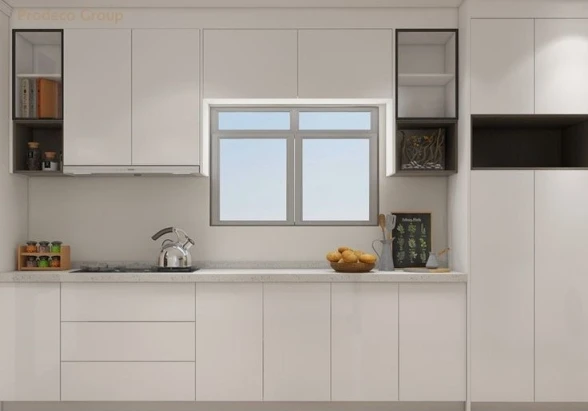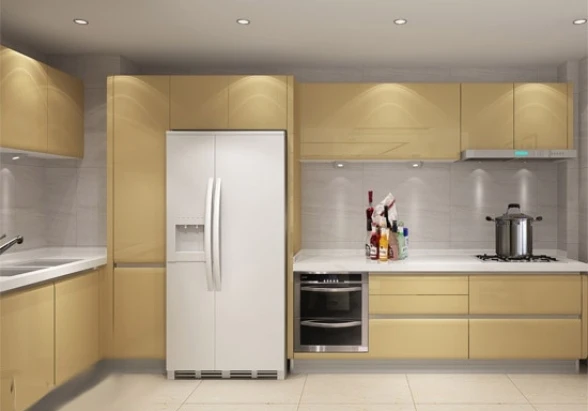
Embarking on a kitchen renovation Perth project is one of the most exciting yet challenging home improvement journeys you can undertake. The kitchen is the undisputed heart of any Western Australian home, acting as a culinary workshop, a social hub, and a design statement all at once. While countertops and appliances often steal the spotlight, your kitchen cabinets represent the true backbone of the entire space, consuming up to forty percent of your total renovation budget and defining both the aesthetic and functional success of your layout.
Choosing the right kitchen cabinetry is far more complex than simply picking a color and a door style. It requires a delicate balance of spatial engineering, material science, and lifestyle analysis. From the coastal humidity of Fremantle to the scorching dry heat of the Swan Valley, Perth’s unique climate demands durable materials, while modern Australian living calls for highly efficient interior configurations. To ensure your investment yields a kitchen that is as effortless to use as it is beautiful to look at, you must navigate several crucial decisions before signing off on your cabinet order.
1. The Functional Footprint: Layout, Zones, and Daily Workflow
Before looking at color swatches or timber samples, you must analyze how you actually move within your kitchen. A beautiful cabinet configuration is a failure if it constricts your movement or forces you to walk cross-room to get a plate. Modern kitchen design has evolved beyond the traditional work triangle—the path between your sink, stove, and refrigerator—into a more sophisticated concept known as zone-based planning.
A highly functional kitchen is divided into five distinct activity zones: consumables (pantry and fridge), non-consumables (crockery, glasses, and containers), cleaning (sink, dishwasher, and waste), preparation (counter space, utensils, and spices), and cooking (cooktop, oven, and pots). When planning your cabinetry, the storage within each zone must match its activity. For example, your prep zone should feature deep drawers for mixing bowls and shallow dividers for chef's knives, situated directly adjacent to your primary workspace.
The layout of your home will largely dictate your cabinet configuration. Galley kitchens require sleek, linear cabinet runs that maximize vertical space without closing in the corridor. L-shaped and U-shaped kitchens offer abundant corner storage opportunities but require specialized internal mechanisms to prevent these deep corners from becoming dark, inaccessible voids. If your space permits an island, this structure should be treated as a multi-functional powerhouse, housing deep drawers on the working side and shallow, push-to-open cabinets on the seating side for items used less frequently.
2. Material Durability in Perth's Unique Climate
Perth homes experience a wide range of climatic conditions, from intense summer heat and UV exposure to winter dampness, especially in coastal suburbs. These environmental factors play a massive role in how cabinet materials age, warp, and wear over time. Understanding the core construction of your cabinets—the carcass—and the decorative external surfaces is vital to ensuring longevity.
Carcass Materials: The Structural Backbone
The cabinet carcass is the box that supports your heavy stone benchtops and houses your drawer systems. In Australia, the industry standard for high-quality cabinets is Highly Moisture Resistant (HMR) particleboard or MR MDF (Medium Density Fibreboard). Standard, non-moisture-resistant boards will swell, crumble, and fail when exposed to the minor leaks and high humidity common under sinks and near dishwashers. Ensure your cabinet maker uses 16mm or 18mm thick HMR board with a solid 16mm back panel, rather than thin, sag-prone 3mm backing sheets, to guarantee structural integrity.
Exterior Finishes: Balacing Style and Resilience
- Melamine and Laminate: Highly durable, cost-effective, and incredibly resistant to scratching and impact. Modern textured laminates can convincingly mimic wood grains and concrete textures, making them an excellent choice for busy family homes.
- Thermofoil (Vinyl Wrap): Created by vacuum-pressing a plastic foil over routed MDF doors, this finish offers a seamless edge that resists moisture. However, high heat can cause vinyl to peel or shrink, meaning proper heat shields must be installed adjacent to ovens and cooktops.
- Two-Pack Polyurethane (2-Pack): A premium paint finish combining acrylic paint and a hardening agent, similar to automotive paint. It offers an incredibly smooth, seamless finish available in any color and gloss level. While beautiful and moisture-resistant, it can chip if struck by heavy metal objects and requires professional repair.
- Timber Veneer: A thin layer of natural hardwood bonded to an MDF substrate. This provides the warmth and luxury of real timber without the warping risks associated with solid wood doors in fluctuating climates. It must be sealed with a high-quality, UV-resistant clear coat to prevent sun-bleaching.
3. Door Profiles and Their Architectural Alignment
The profile of your cabinet doors sets the architectural tone for your entire home. It is the visual language that connects your kitchen to your dining and living areas. When planning a kitchen renovation Perth, selecting a door profile that complements your home’s existing architecture is key to creating a cohesive aesthetic.
Flat-panel, or slab, doors are the hallmark of modern, minimalist, and mid-century design. Their completely smooth surfaces are incredibly easy to clean and allow the material's texture—whether it is a matte anti-fingerprint laminate or a rich timber grain—to take center stage. Flat-panel cabinets often utilize handleless designs, such as J-pull profiles or push-to-open mechanisms, to maintain clean, uninterrupted lines.
Shaker-style doors, featuring a recessed center panel and a simple rectangular frame, remain incredibly popular across Perth, particularly in Hampton-style and modern farmhouse designs. They offer a timeless, classic look that bridges the gap between traditional ornament and modern simplicity. When opting for Shaker cabinets, pay close attention to the width of the stiles and rails; narrower profiles offer a more contemporary feel, while wider frames lean traditional.
Traditional raised-panel doors, characterized by a profile that rises in the center of the door frame, are suited to heritage homes, Victorian renovations, or classic French provincial styling. While elegant, these detailed profiles feature more crevices where dust and grease can accumulate, requiring a slightly more rigorous cleaning routine than their flat-panel counterparts.
4. Optimizing the Interior: Drawers vs. Cupboards
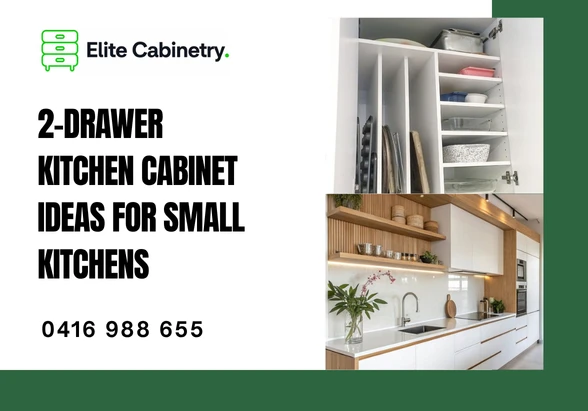
The true measure of a kitchen’s success lies behind closed doors. Historically, base cabinets consisted of standard cupboards with single middle shelves. However, modern kitchen design heavily favors deep drawers over traditional cupboards for base cabinetry, a shift driven by ergonomics and spatial efficiency.
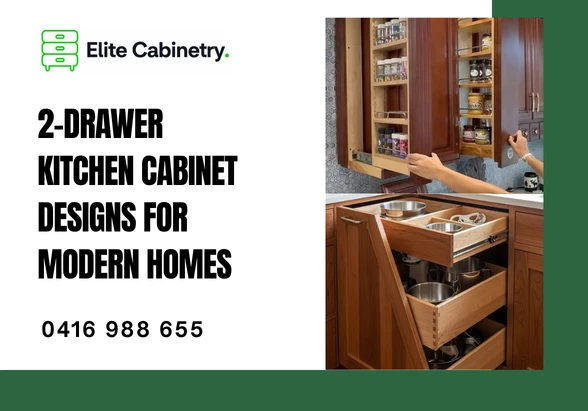
When you open a cupboard door, you must bend down, peer into a dark space, and often remove three items from the front just to access one container at the back. This is physically fatiguing and leads to forgotten, expired food items. In contrast, a deep drawer glides out completely, presenting its entire contents to you from an overhead perspective. You can easily organize heavy pots, pans, stacks of plates, and pantry staples in deep drawers, accessing them with minimal physical strain.
While drawers represent a higher initial hardware cost than simple hinged doors, the day-to-day functional payoff is immense. A balanced kitchen design typically incorporates:
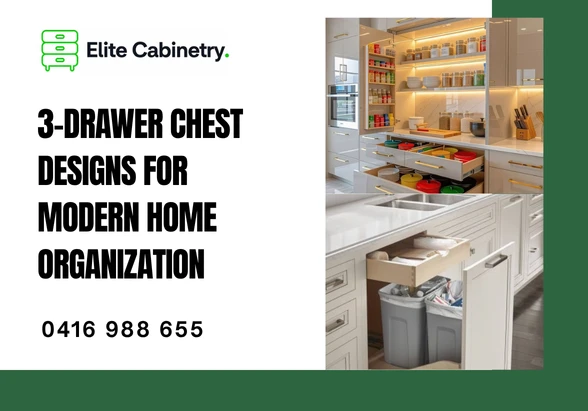
- Shallow Drawers (100mm–150mm high): Perfect for cutlery, cooking utensils, spice jars, and cling wrap.
- Medium Drawers (200mm–300mm high): Ideal for ceramic bowls, plates, food storage containers, and small appliances.
- Deep Drawers (300mm–400mm high): Essential for heavy stockpots, frying pans, baking dishes, and upright pantry canisters.
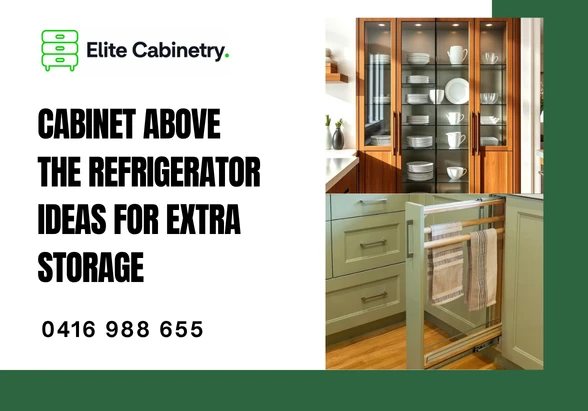
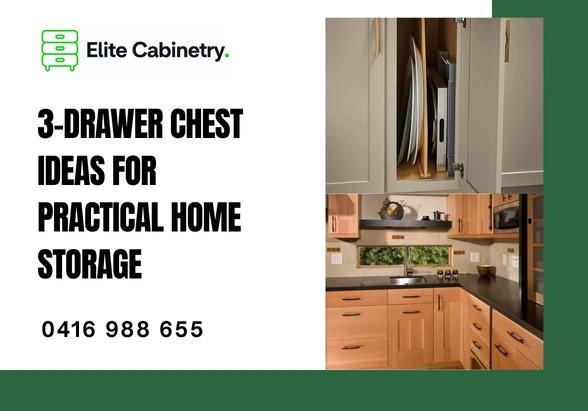
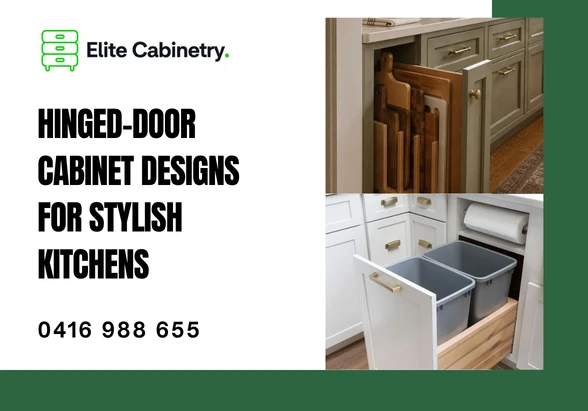
Cupboards still have their place in modern kitchens. They are ideal for overhead wall cabinets where drawers are physically impractical, and they work beautifully for storing lightweight, infrequently used items like serving platters, crystal glassware, and vases. They are also useful for housing vertical tray dividers or cookie sheet organizers.
5. Smart Interior Storage Solutions and Corner Optimization
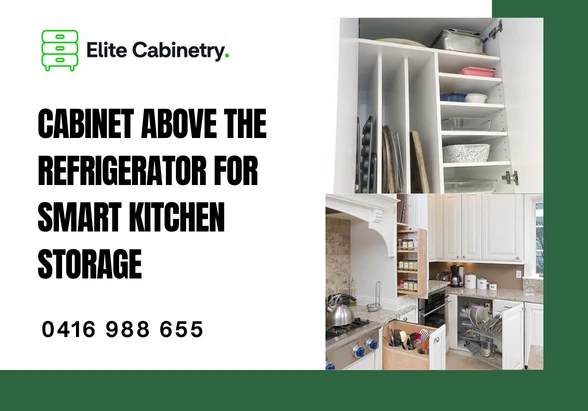
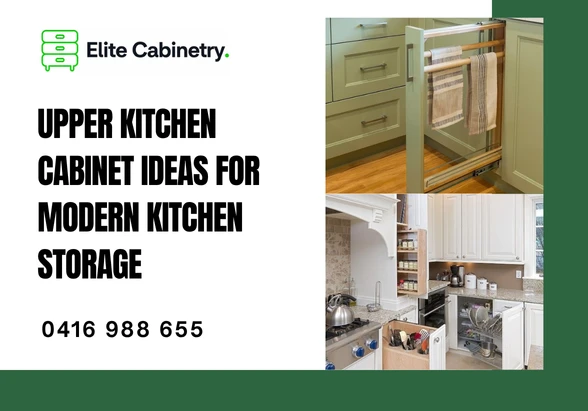
To truly elevate your kitchen cabinet interiors, you must look beyond basic shelving and embrace specialized internal wireware and organizational systems. These integrated accessories transform chaotic cabinets into highly organized, hyper-efficient storage hubs.
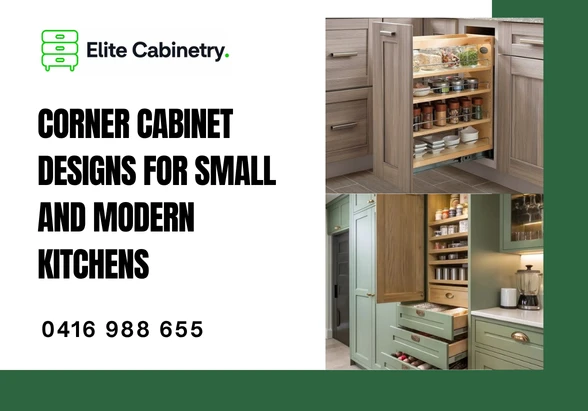
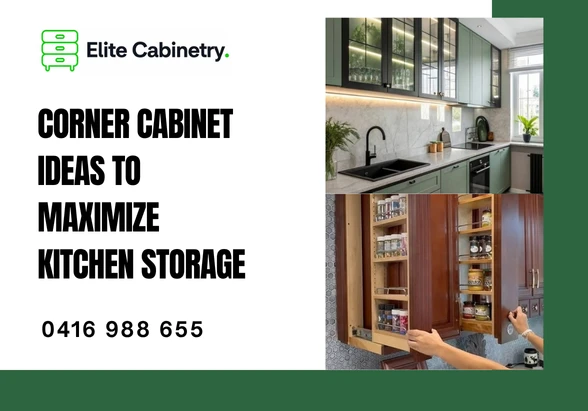
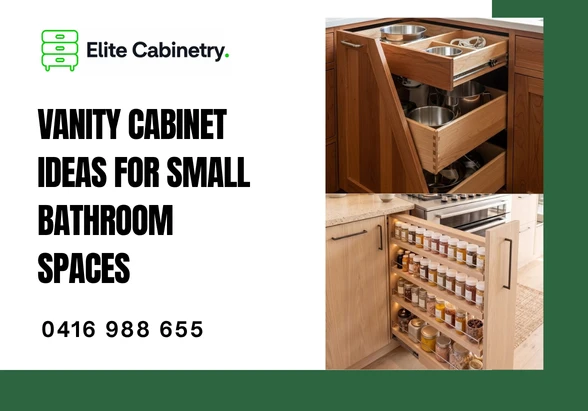
One of the biggest pain points in kitchen design is the corner cabinet. In L-shaped or U-shaped layouts, corner spaces are notoriously difficult to access, often becoming a graveyard for unused appliances. Rather than leaving this space underutilized, consider modern corner hardware systems:
- The Lazy Susan: Rotating circular trays that allow you to spin items from the back of the cabinet to the front. While classic, they can sometimes lose smaller items off the edges.
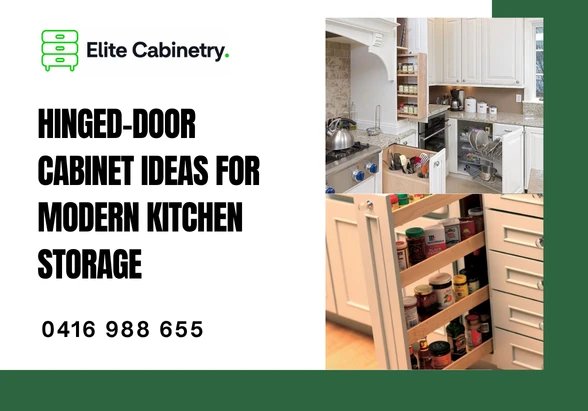
- The LeMans Pull-Out: An incredibly smooth, kidney-shaped shelving system that glides entirely out of the blind corner cabinet. Each shelf operates independently and can hold substantial weight, making it perfect for heavy cast-iron pots.
- The Magic Corner: A articulated rectangular basket system that pulls out and shifts to the side as you open the cabinet door, bringing a second set of internal baskets into view.
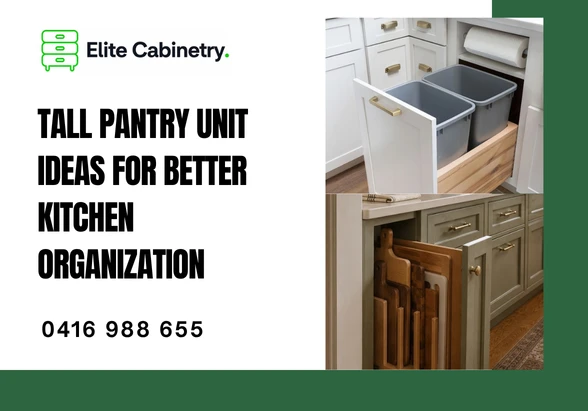
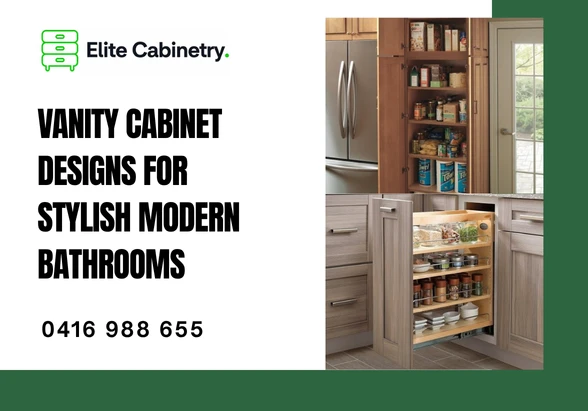
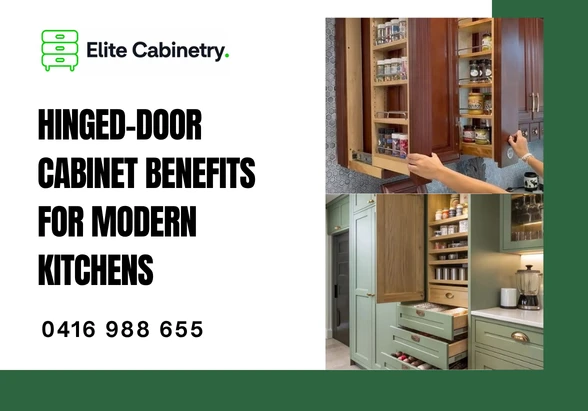
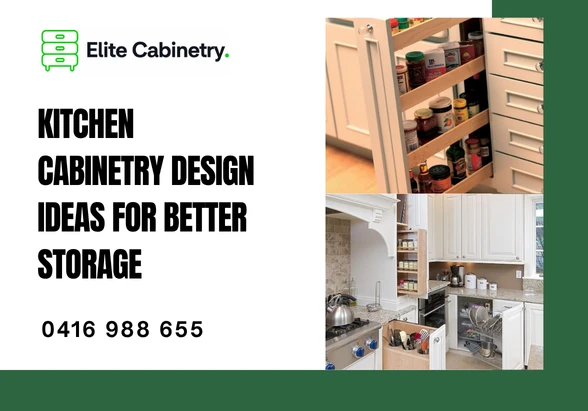
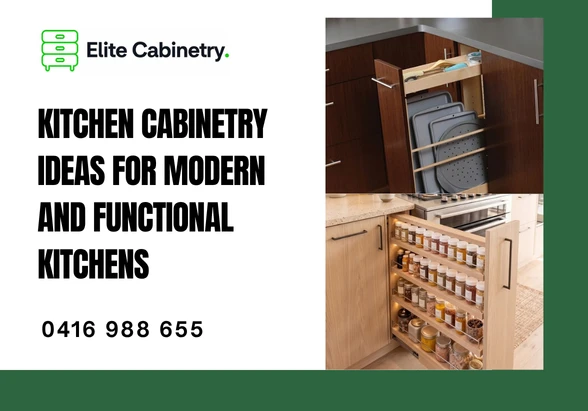
Beyond corners, pull-out pantry units are revolutionizing food storage. Instead of a walk-in pantry with static wooden shelves, a pull-out pantry brings the entire grocery inventory out into the light. These systems utilize heavy-duty runners that can support up to 100kg of canned goods and dry packages, ensuring nothing gets lost in the dark depths of your shelves. Similarly, narrow pull-out spice racks and oil bottle drawers situated next to the cooktop keep cooking essentials within arm's reach while maintaining clutter-free countertops.
6. Hardware Quality: The Silent Workhorses of the Kitchen
Your kitchen cabinet doors and drawer fronts will be opened and closed tens of thousands of times over their lifespan. While the outer finishes determine how your kitchen looks, the internal hardware determines how your kitchen feels and how long it survives. Splurging on premium surfaces while saving on cheap, unbranded hardware is one of the most common mistakes made during a kitchen renovation Perth.
High-quality hinge and drawer runner systems are non-negotiable. Leading European brands like Blum, Hettich, and Grass offer soft-close technologies that prevent doors and drawers from slamming shut. This not only creates a peaceful, quiet home environment but also protects the cabinet structures and painted finishes from structural damage caused by repeated vibrations and impacts.
When selecting drawer runners, look for full-extension systems. These allow the drawer to slide completely clear of the cabinet face, giving you unrestricted access to the very back corners of the drawer box. Check the weight capacity of your drawer runners as well; standard drawers are typically rated for 30kg, but heavy-duty pot drawers and wide pantry drawers require runners rated for 50kg or 70kg to prevent sagging and ensure smooth operation over decades of use.
Finally, consider your handle choices. Traditional handles and knobs can act as beautiful accents, adding personality and texture to your cabinetry. However, if you are striving for a sleek, contemporary look, handleless designs are the way to go. This can be achieved through integrated J-pull profiles machined directly into the top of the doors, shadow-line finger pull rails built into the cabinet carcass, or mechanical touch-to-open (tip-on) systems that respond to a gentle push of your hand or knee.
7. Balancing Budget: Where to Splurge and Where to Save
Creating a realistic budget and sticking to it is one of the hardest aspects of planning a kitchen renovation Perth. Because cabinetry represents such a significant portion of the overall cost, you must strategically decide where to allocate your funds to achieve the highest return on investment in terms of both daily enjoyment and future resale value.
To help you navigate this financial balancing act, consider these strategic guidelines on where to invest your money and where you can afford to scale back without compromising quality:
| Splurge (Invest in Quality) | Save (Cost-Effective Alternatives) |
|---|---|
| High-Quality Hardware: Always choose premium soft-close hinges and full-extension drawer runners with lifetime warranties. Failing hardware is the number one reason kitchens require premature replacement. | Standard Overhead Cabinets: Keep upper cabinets simple. Use standard hinged doors with simple internal shelves instead of complex lift-up mechanical doors, which can be expensive. |
| Deep Base Drawers: Maximize the number of drawers in your lower cabinets. The ergonomic benefits and sheer usability far outweigh the initial cost difference compared to basic cupboards. | Laminate Finishes for Secondary Areas: Use premium finishes like 2-pack paint or timber veneer on highly visible areas (like the island) and durable, cost-effective melamine on back runs or inside pantries. |
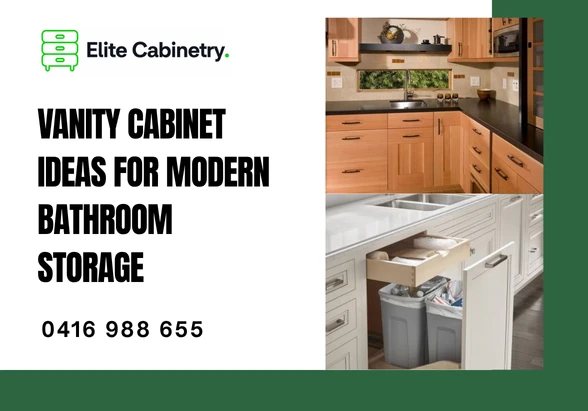
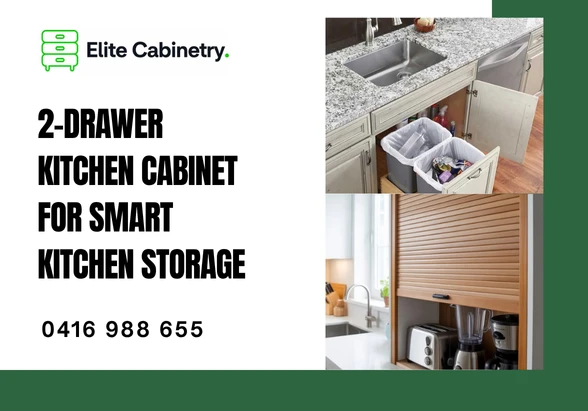
| Integrated Waste Systems: A built-in dual or triple-bin drawer keeps smelly, unsightly waste hidden away, improving both the hygiene and aesthetic of your preparation zone. | Exposed Handles: Standard pull handles are generally more cost-effective to purchase and install than complex, custom shadow-line rail systems or push-to-open servo-drive electronics. |
| HMR Carcass Materials: Ensure every single cabinet box is constructed from highly moisture-resistant board to prevent structural failure in wet areas. | Open Shelving: Incorporating a few open wooden shelves instead of full wall cabinets reduces material and hardware costs while creating an open, airy feel. |
By carefully balancing these elements, you can design a kitchen that looks incredibly luxurious without exceeding your financial boundaries. Work closely with a professional cabinet designer who can offer creative material substitutions that preserve your design vision while keeping your budget firmly on track.
The Custom Advantage with Elite Cabinetry
While flat-pack and semi-custom cabinets might seem tempting from a pure cost perspective, they often fall short when dealing with the realities of Western Australian homes. Few walls are perfectly straight, and few floors are perfectly level. Standardized cabinet sizes can leave awkward, useless gaps that require wide filler panels, resulting in wasted space and a disjointed, cheap appearance.
Opting for custom-designed cabinetry allows you to maximize every single millimeter of your available floor plan. Custom cabinets are built to fit your home’s exact dimensions, flowing seamlessly around architectural quirks, structural pillars, and unique window placements. This level of precision is particularly critical when planning kitchen cabinet interiors, as it allows for bespoke drawer configurations, custom spice niches, and pantry systems tailored precisely to your family's cooking and shopping habits.
At Elite Cabinetry, we specialize in bringing bespoke kitchen visions to life across Perth. Our experienced designers understand the unique demands of the Western Australian lifestyle and climate. We utilize only the highest grade, moisture-resistant materials and premium European hardware to craft kitchens that are as durable as they are beautiful. From initial spatial planning and detailed 3D rendering to precision manufacturing and flawless local installation, we guide you through every step of your renovation journey with absolute transparency and unmatched craftsmanship.
Investing in a kitchen renovation is a major milestone. By focusing on smart layout zones, climate-resilient materials, ergonomic interior storage, and premium structural hardware, you ensure that your new kitchen will remain a source of pride, comfort, and culinary inspiration for decades to come.
Ready to start planning your dream kitchen cabinetry? Contact the expert team at Elite Cabinetry today to schedule a design consultation and take the first step toward transforming your home.
Elite Cabinetry
Address: 7 Castlemore Mews, Ballajura WA 6066, Australia
Hotline: 0061416988655
Phone: 0061416988655
Email: sales@elitecabinetry.com.au
Website: https://elitecabinetry.com.au/