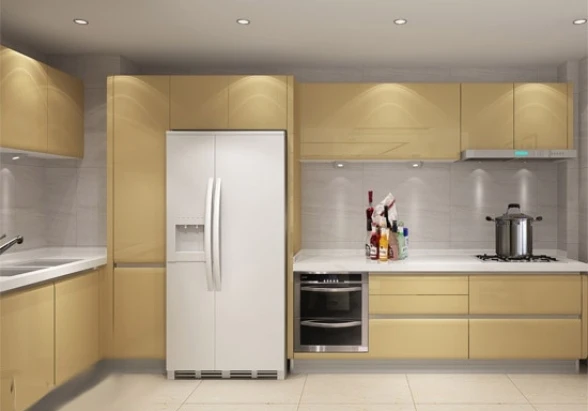
Custom Kitchen Cabinets Perth: How to Plan a Functional Kitchen Design. Investing in custom kitchen cabinets Perth allows you to move beyond mass-produced, one-size-fits-all designs and craft a culinary space tailored specifically to your family's cooking habits, storage requirements, and architectural style. The kitchen is the undisputed engine room of the Western Australian home, serving as a food preparation station, social hub, homework zone, and informal dining area. Designing a kitchen that executes all these roles flawlessly requires deep planning, high-quality materials, and a sophisticated understanding of ergonomic kitchen cabinet interiors.
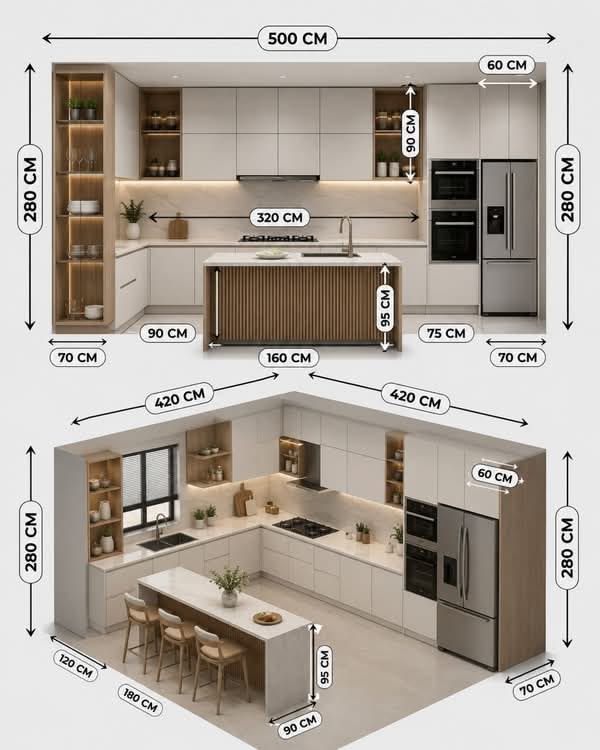
The Core Philosophy of Functional Kitchen Design
A beautiful kitchen that functions poorly quickly becomes a source of daily frustration. True luxury lies in how smoothly the space works when three people are preparing a meal simultaneously. To achieve this, modern kitchen planners have evolved past traditional layout formulas to embrace zone-based design and strict ergonomic principles.
From the Work Triangle to Modern Work Zones
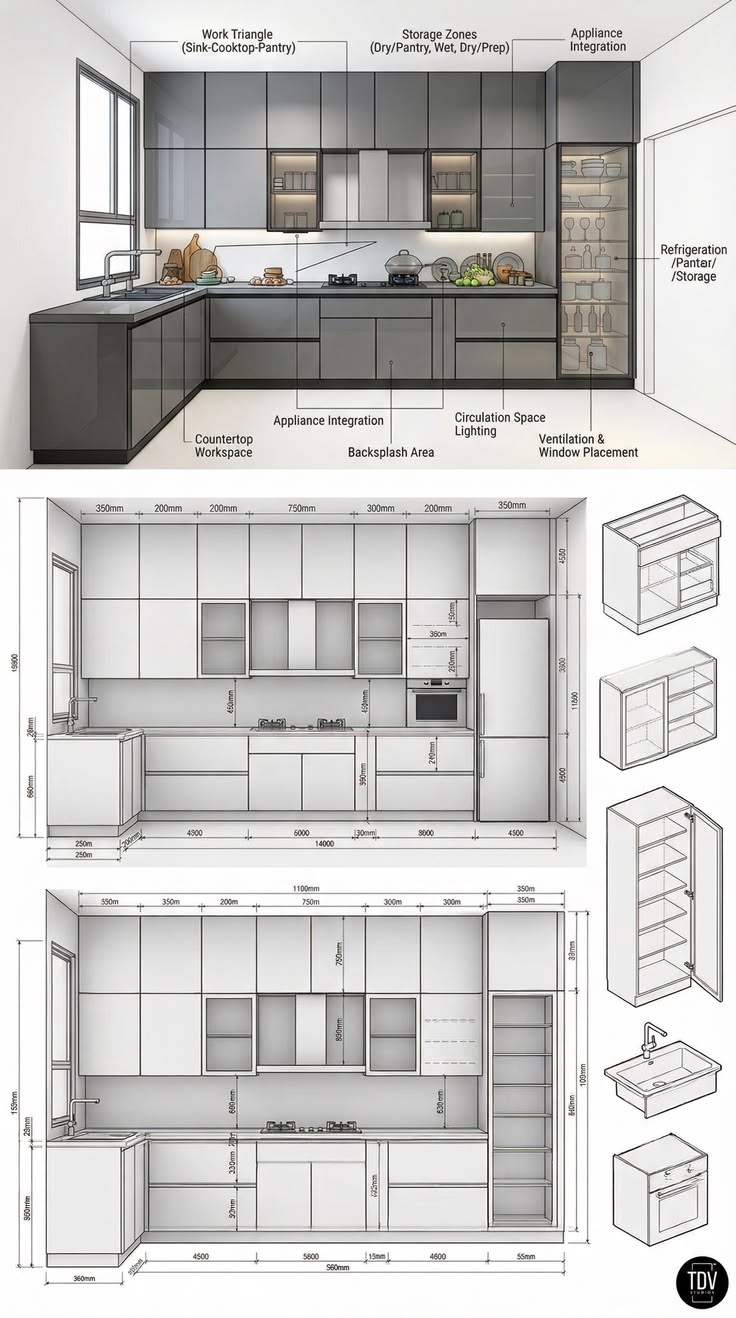
For decades, the standard "work triangle"—connecting the sink, cooktop, and refrigerator—was the benchmark for kitchen layout efficiency. While still highly relevant, the rise of open-plan living and larger, multi-functional kitchens in Perth homes has shifted the focus toward specialized work zones. Organizing your kitchen into distinct zones minimizes unnecessary footsteps and keeps multiple cooks from bumping into each other.
- The Consumables Zone: This includes your refrigerator, freezer, and dry pantry storage. It should be situated close to the entrance of the kitchen for easy unloading of groceries.
- The Non-Consumables Zone: This area houses your daily dinnerware, glasses, cutlery, and food storage containers. Ideally, this zone sits adjacent to the dishwasher and sink to make unloading clean dishes effortless.
- The Cleaning Zone: Centered around the sink, tapware, integrated dishwasher, and under-sink waste sorting systems. It serves as the cleanup station and prep prep-point for fresh produce.
- The Preparation Zone: This is your primary workspace. It requires a generous stretch of uninterrupted benchtop, ideally located between the sink and the stove, with immediate access to prep knives, mixing bowls, spices, and cutting boards.
- The Cooking Zone: Featuring the oven, cooktop, rangehood, and microwave. Pots, pans, baking trays, and cooking utensils must be stored directly within this zone to keep cooking seamless.
Ergonomics and Spatial Clearances
Ergonomics dictate how physical work is carried out within a space, aiming to reduce fatigue and physical strain. Standard kitchen benches sit at 900mm to 920mm high, but custom joinery allows this height to be adjusted to suit your household's height. Over-bench cabinets should be set back at a depth of 300mm to 350mm to prevent you from bumping your head while prepping on the 600mm deep benchtop below.
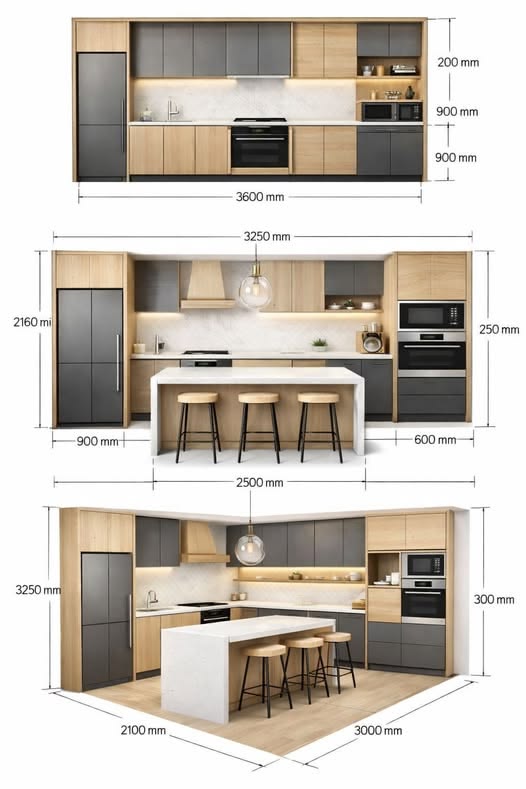
Walkway clearances are equally vital. In a single-cook kitchen, a minimum walkway of 1050mm is recommended. In busy family homes, extending this clearance to 1200mm or even 1350mm allows two people to pass each other comfortably without body contact. It also ensures that dishwasher doors, oven doors, and deep pot drawers can be fully extended simultaneously without blocking traffic flow.
The Perth Lifestyle Influence
Perth's warm, sunny climate has a direct impact on kitchen design. Local homeowners lean heavily toward open-plan living, where the indoor kitchen connects directly with the outdoor alfresco area. This indoor-outdoor flow requires careful cabinet placement to ensure visual harmony, durable finishes that resist UV exposure through large glass doors, and layouts that support casual entertaining.
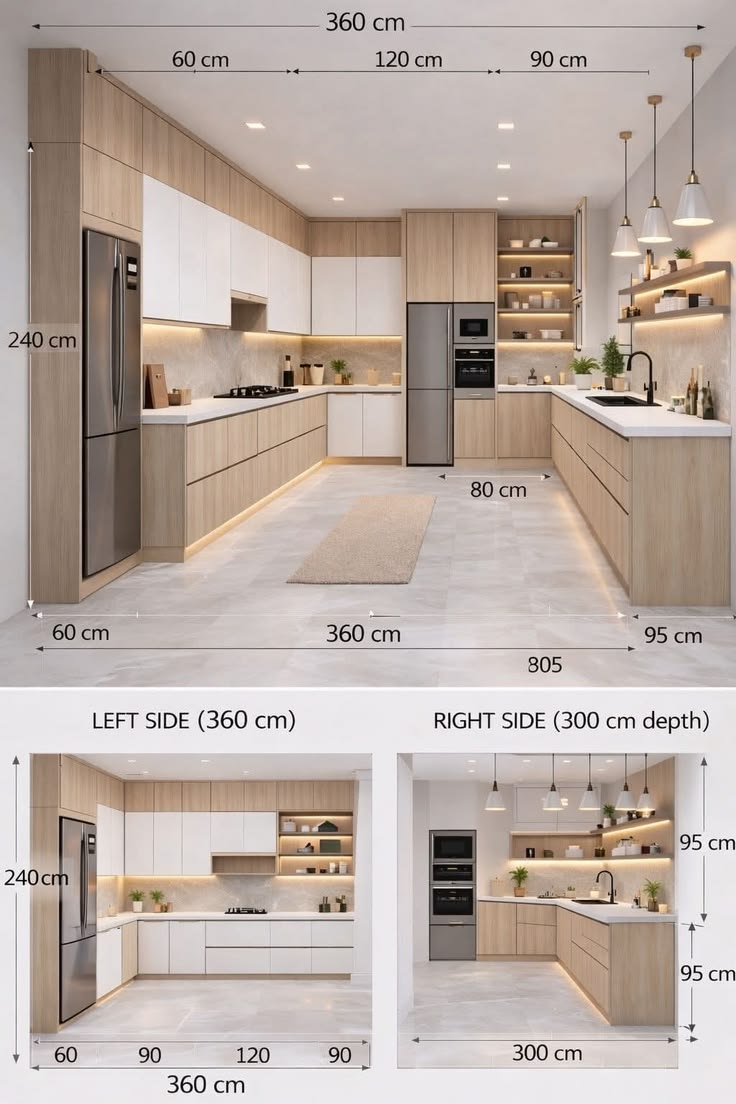
Choosing the Right Layout for Your Perth Home
The physical footprint of your room determines which kitchen layout will yield the best results. Custom cabinetry ensures that every millimeter of your footprint is maximized, wrapping around structural pillars, hiding uneven walls, and making the most of tight corners.
Single Wall Kitchens
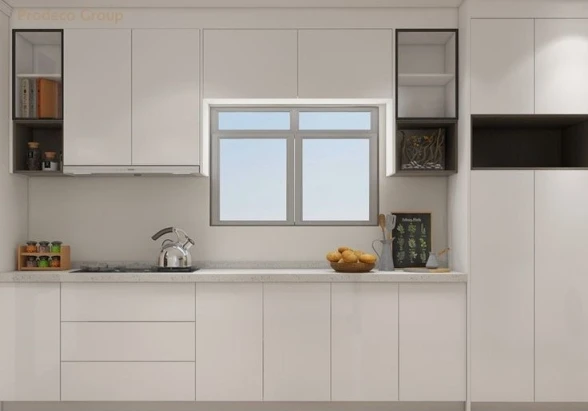
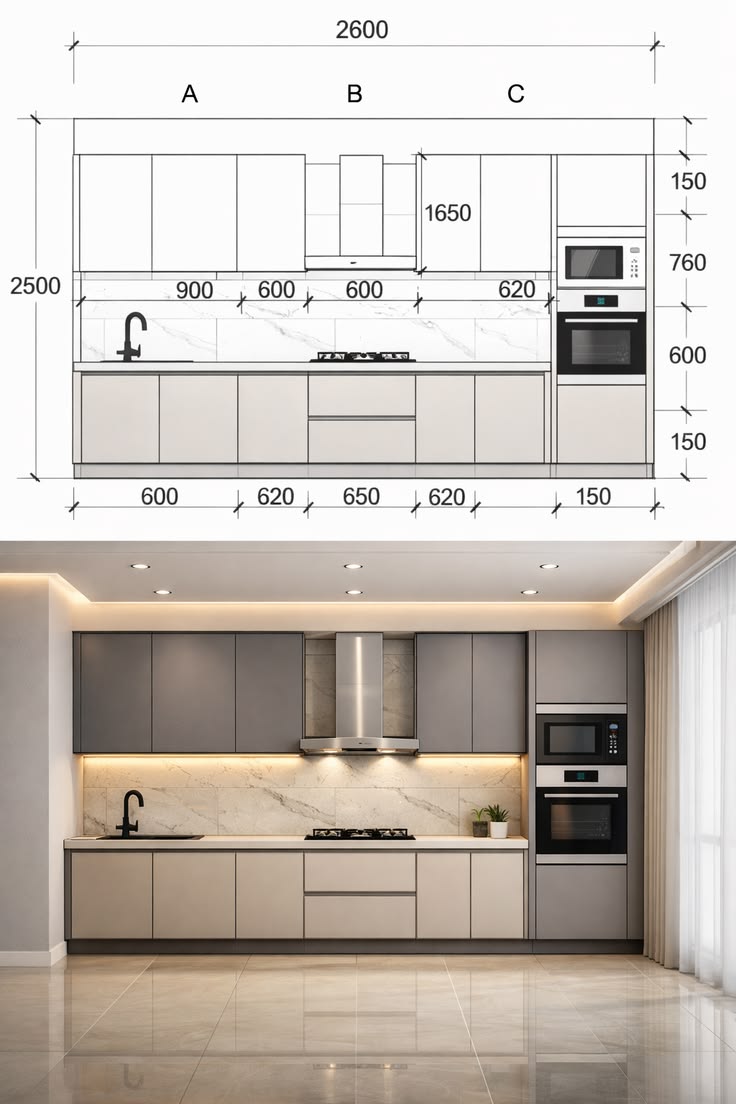
Common in inner-city apartments in Subiaco or East Perth, and secondary dwellings like granny flats, the single-wall layout places all appliances and cabinets along one wall. While highly compact, it requires clever planning to prevent clutter. Incorporating floor-to-ceiling cabinetry ensures that items used less frequently are stored up high, leaving prime, waist-level cabinet interiors for everyday essentials.
Galley Kitchens
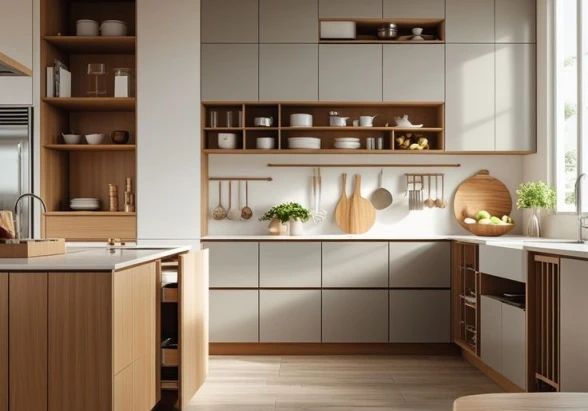
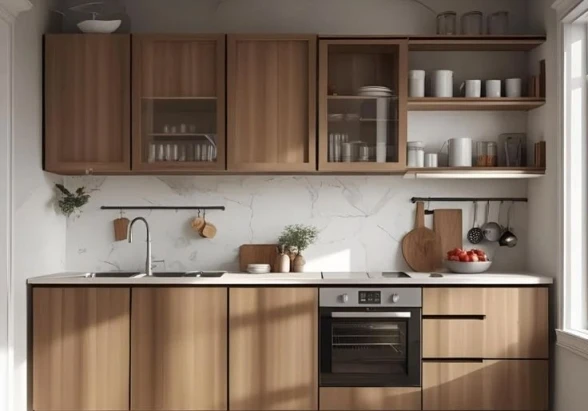
Often favored by professional chefs, the galley kitchen consists of two parallel walls of cabinetry facing each other. This layout is highly efficient because it places all work zones within a few steps of one another. To keep a galley kitchen from feeling dark or claustrophobic, design one run with low cabinets and floating timber shelves, while keeping the heavy pantry and fridge towers on the opposing wall.
L-Shape Kitchens
An incredibly versatile layout, the L-shape utilizes two perpendicular walls to create an open, natural flow. This setup is ideal for open-plan living spaces as it naturally opens up to adjacent dining or living rooms. The primary challenge of the L-shape is navigating the deep corner cabinet where the two walls meet—a challenge solved by installing specialized corner pull-out mechanisms inside your custom cabinetry.
U-Shape Kitchens
Surrounding the cook on three sides with countertops and storage, the U-shaped kitchen offers an immense amount of work surface and storage. It is highly secure and keeps external traffic out of the cooking zone. However, it creates two corner zones that must be engineered carefully to avoid dead, unreachable cabinet spaces.
Island Layouts
The island layout is the ultimate configuration for social Perth families. An island bench acts as a visual anchor, divider of space, and functional work zone. When planning an island, consider if it will house a sink or cooktop. If hosting a sink, ensure there is enough space on either side for dirty dishes. If used for dining, design a benchtop overhang of at least 300mm to 400mm to allow for comfortable knee room while sitting on bar stools.
Deep Dive into Custom Cabinetry Construction
When investing in custom cabinetry, what is on the inside matters just as much as the exterior face. Understanding the materials and construction techniques used by master cabinet makers ensures your kitchen will withstand decades of heavy daily use, steam, heat, and spills.
Cabinet Carcase Materials
The carcase is the internal box of your cabinet. It provides the structural integrity of your entire kitchen. High-quality custom cabinets avoid flimsy, thin backings and instead use robust, solid materials for all structural panels.
- Highly Moisture Resistant (HMR) Particleboard: The gold standard for modern kitchen carcasses. It is treated with special resins to resist swelling when exposed to humidity and minor spills. This is crucial in damp areas like under the sink and directly above the dishwasher.
- Moisture Resistant Medium Density Fibreboard (MR MDF): Extremely dense, smooth, and flat. While often used for doors, its weight makes it less common for cabinet carcasses, though it remains a premium choice for high-wear areas.
- Plywood: Multi-layered timber veneer bonded with waterproof adhesives. Plywood offers incredible screw-holding strength and durability. It is highly resistant to water damage, making it a luxurious option for high-end custom kitchens or outdoor alfresco areas.
Joinery Construction Methods
How those carcase boxes are joined determines their long-term stability. While mass-manufactured kitchens rely on cheap plastic cam locks or simple butt joints held together by staples, custom joinery utilizes stronger, more precise methods.
Dowel and glue joinery, combined with heavy-duty cabinet screws, ensures that individual cabinets remain square and rigid over time. Solid 16mm thick back panels—rather than flimsy 3mm masonite backing boards—provide outstanding structural stability, preventing the cabinets from sagging or pulling away from the wall when loaded with heavy cast-iron pots or stacks of stoneware plates.
Cabinet Door Finishes
The door and drawer fronts define your kitchen's aesthetic style and determine how easy the surfaces are to clean. Each material option offers a unique balance of durability, texture, and cost.
| Door Finish Type | Key Advantages | Ideal Style & Use Case |
|---|---|---|
| Melamine / Laminate | Extremely scratch-resistant, cost-effective, easy to clean, vast range of colors and woodgrain textures. | Modern, family-friendly kitchens where high durability is a priority. |
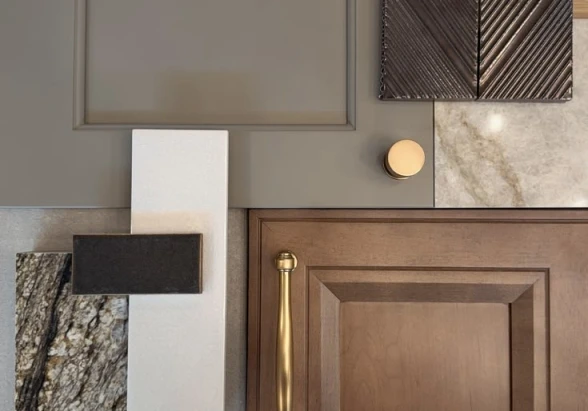
| 2-Pack Polyurethane | Seamless painted finish, no visible edges, unlimited color matching, available in matte to high-gloss. | High-end, contemporary or classic Shaker-style kitchens with detailed routing. |
| Timber Veneer | Brings the natural warmth, grain, and character of real wood without the weight or warping risks of solid timber. | Mid-Century Modern, Organic Modern, or warm Scandinavian kitchen designs. |
| Solid Timber | Unmatched natural beauty, can be sanded back and refinished, develops a beautiful patina over time. | Traditional, rustic, or premium Hamptons-style homes using local WA timbers like Jarrah or Marri. |
| Thermoformed (Vinyl Wrap) | Seamless face and edges wrapped in a vinyl film, highly moisture resistant, easy to wipe clean. | Budget-friendly modern or classic kitchens with routed door profiles. |
---
Maximising Storage with Smart Cabinet Interiors
The true magic of a custom kitchen lies behind closed doors. Highly engineered cabinet interiors ensure that every pot, plate, spice jar, and appliance has a dedicated, easily accessible home, keeping your benchtops clean and clutter-free.
The Drawer Revolution: Drawers vs. Cupboards
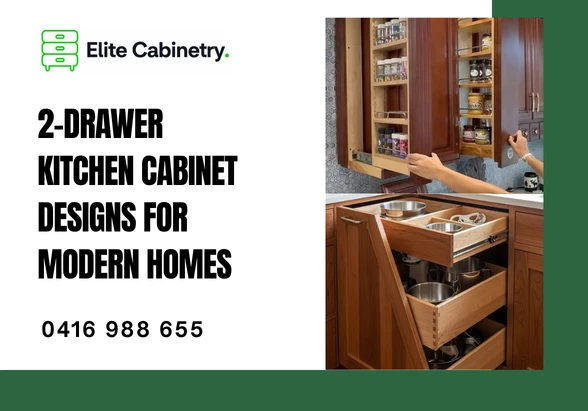
If there is one rule of modern kitchen design, it is this: replace as many low swing-door cupboards with deep drawers as your budget allows. When you open a standard cupboard, you have to get down on your knees and use a flashlight to find items pushed to the back. When you open a deep drawer, the entire contents glide out into the light, giving you immediate, overhead access to everything inside.
Modern drawer runners can support weights of up to 50kg or even 70kg, meaning you can store heavy stacks of stoneware plates, cast iron Dutch ovens, and food processors in deep drawers without worrying about the tracks sagging or jamming. Wide drawers (900mm to 1200mm) are highly efficient, offering more usable space than two smaller drawers because you don't lose room to multiple drawer sides and internal runners.
Advanced Corner Cabinet Solutions
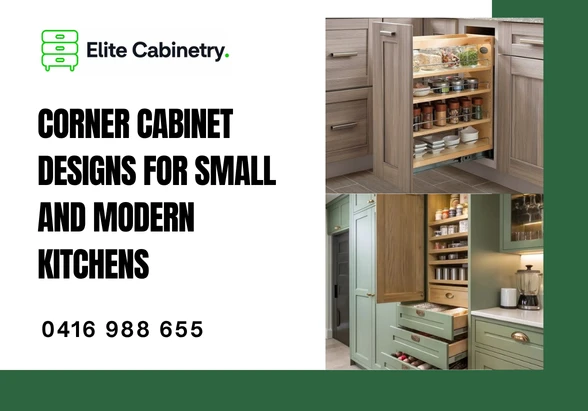
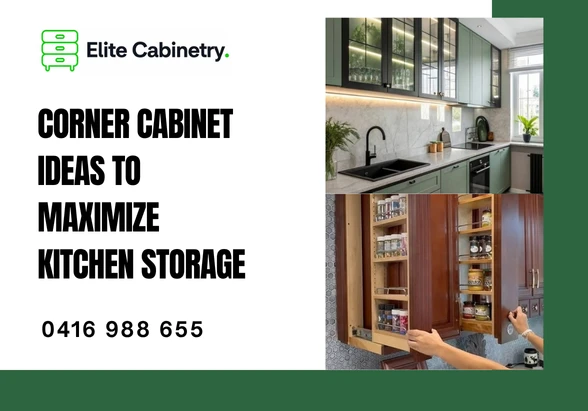
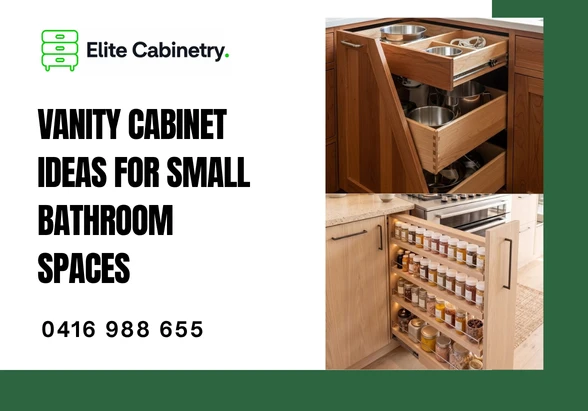
Corners are notorious for becoming "dead zones" where old plastics and unused appliances go to be forgotten. Custom cabinetry solves this by implementing clever hardware solutions that bring the deepest corners directly to you.
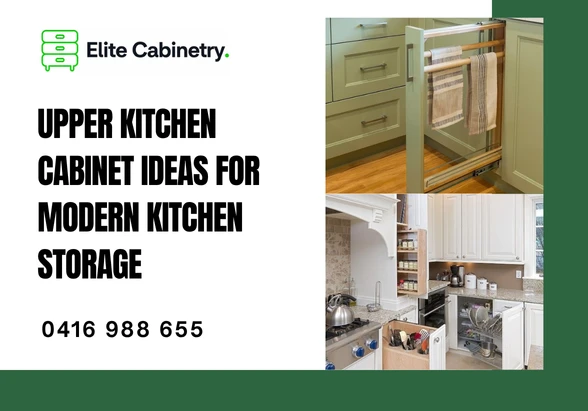
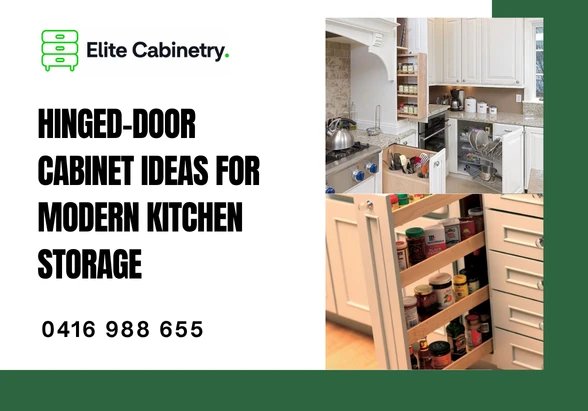
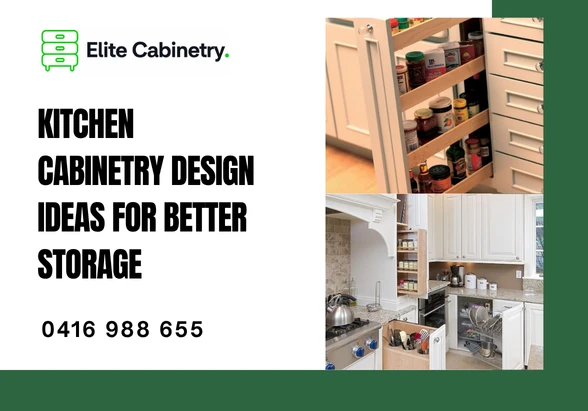
The LeMans II corner pull-out is a masterclass in German engineering. It features organic, kidney-shaped shelves that glide out of the corner cabinet independently, swinging fully clear of the cabinet doors. This allows you to utilize the entire depth of the corner without stretching or straining. Alternatively, a Magic Corner system uses a sliding track mechanism that brings the front baskets out of the cabinet while simultaneously pulling the rear baskets forward into view.
Pantry Systems for the Modern Chef
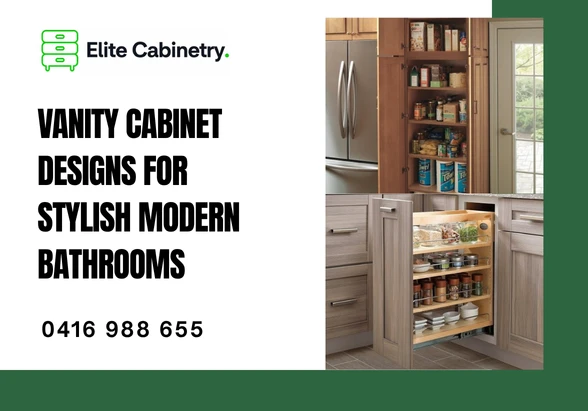
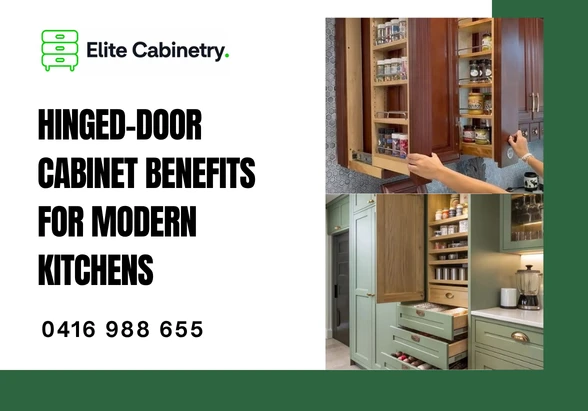
The pantry is the hard-working engine of your kitchen's storage. While simple melamine shelves are cheap, they lead to forgotten expired goods hiding in the shadows. A custom pull-out pantry tower or a "Space Tower" utilizes internal drawers that pull out individually. This allows you to look down into each drawer from three sides, making grocery stocktakes instantaneous.
For larger Perth homes, a butler's pantry or walk-in scullery offers a secondary workspace where messy preparation can take place behind closed doors. These spaces can house secondary sinks, dishwashers, and small appliances like kettles and toasters, leaving the main kitchen pristine and ready for entertaining guests.
Specialised Storage and Organization
A place for everything and everything in its place. Custom cabinet interiors can be tailored with high-precision inserts to organize every tool in your culinary arsenal:
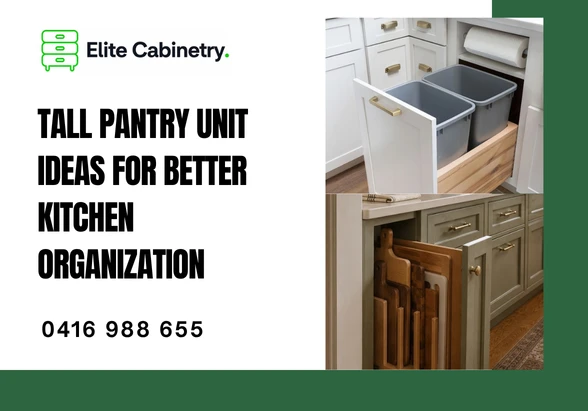
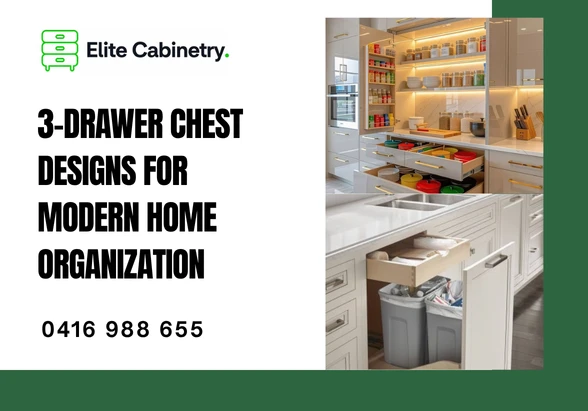
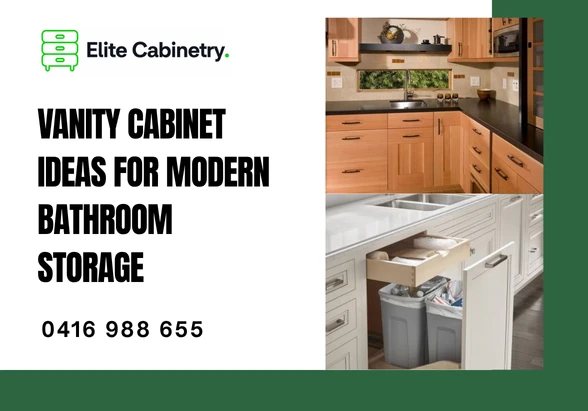
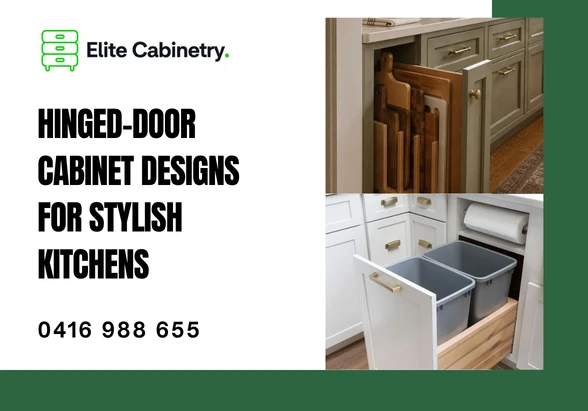
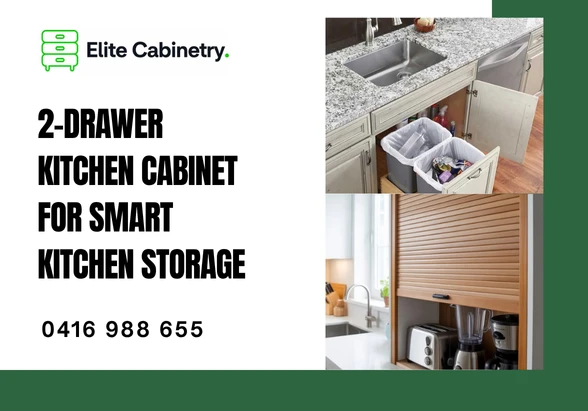
- Integrated Waste Bins: Multi-compartment pull-out bins hidden within the cabinetry, keeping recycling, general waste, and organic compost separated and out of sight. They should sit directly below your main food prep area.
- Appliance Garages: Cabinets featuring roll-up tambour doors, bi-fold doors, or pocket doors that slide back into the carcass. These house heavy mixers, blenders, and coffee machines, complete with internal power points, so you can use them and then hide them away in seconds.
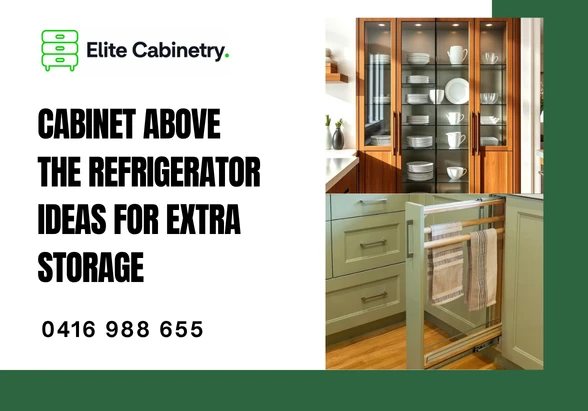
- Peg Board Drawer Organizers: Flexible timber or composite peg systems in deep drawers that allow you to customize the layout to hold plates, bowls, and containers securely in place, preventing them from sliding around when the drawer is opened quickly.
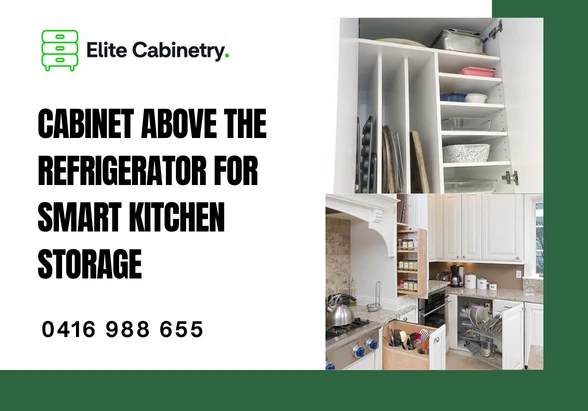
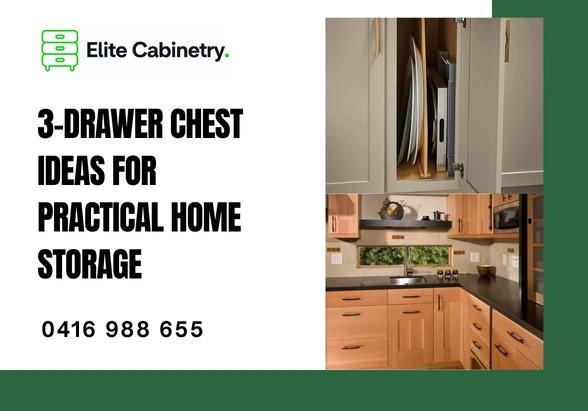
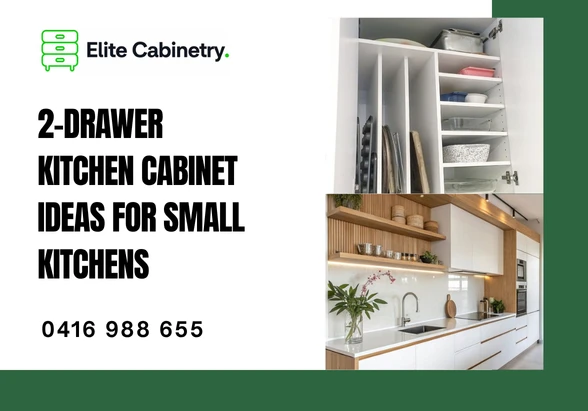
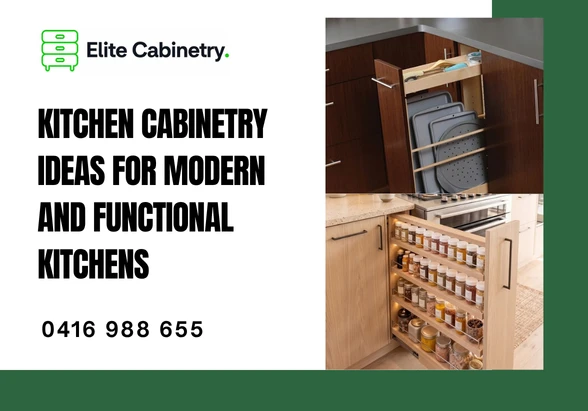
- Vertical Tray Dividers: Narrow, vertical slot cabinets designed to store baking sheets, muffin tins, cutting boards, and serving platters upright, saving you from unstacking a heavy pile every time you bake.
---
Aesthetics, Finishes, and Western Australian Trends
While functionality is paramount, the visual design of your kitchen sets the tone for your entire home. In Western Australia, we are seeing a shift away from sterile, cold spaces in favor of highly textured, warm, and natural materials that reflect our rugged coastal landscape.
Popular Interior Styles in Perth
Whether you live in a heritage cottage in Fremantle, a sleek modern build in City Beach, or a spacious family home in Wanneroo, your custom cabinets should reflect your home's unique architectural character.
The Modern Coastal style continues to dominate WA. This look pairs crisp matte white or soft sandy beige cabinetry with warm timber accents (like light oak or local Tasmanian Oak) and engineered stone benchtops that mimic natural marble. It creates a bright, breezy, and relaxed atmosphere that mirrors our outdoor beach lifestyle.
The Modern Hamptons style remains a timeless favorite. It features elegant Shaker-style cabinet doors, characterized by a recessed center panel and raised timber frame. These are typically finished in soft satin whites, warm greys, or dramatic deep navy blues, completed with traditional polished chrome or brushed brass handles.
For lovers of modern architecture, the Minimalist / Industrial style utilizes flat-panel, handleless doors with integrated J-pull profiles or touch-to-open mechanisms. These look incredible when finished in deep charcoal greys, matte black anti-fingerprint laminates, or textured concrete-look surfaces, accented with raw timber shelving to add warmth.
Selecting High-Performance Hardware
The hardware is the unsung hero of your kitchen cabinetry. It is the component you touch and interact with dozens of times every day. Investing in premium hardware from world-renowned brands like Blum, Hettich, or Grass pays dividends in the tactile feel and longevity of your kitchen.
Soft-close hinges and drawer runners are non-negotiable in a premium kitchen. They ensure that no matter how hard a drawer is pushed, it slows down gently and glides silently into place, protecting your cabinetry from impact damage. For a highly streamlined look, electronic opening support systems (like Blum's Servo-Drive) allow you to open drawers or lift up overhead doors with a simple tap of your knee or hand—ideal when your hands are covered in flour or prep work.
---
The Step-by-Step Guide to Planning Your Kitchen Renovation
A successful kitchen renovation requires structured preparation. By following a clear, phase-by-phase planning process, you can avoid costly design mistakes and ensure your installation goes smoothly from start to finish.
Phase 1: Needs Assessment and Inspiration
Before speaking to a designer, spend a week observing how you actually use your current kitchen. Ask yourself these critical questions:
- Where does the traffic jam occur when making breakfast?
- Are your current benchtops constantly cluttered with small appliances?
- Do you have enough deep drawer storage for your largest pots?
- How often do you entertain, and how many people typically gather in the kitchen?
Create an inspiration board on Pinterest or Houzz, saving images that resonate with you. Look for patterns in your saved images—are you consistently drawn to dark cabinets, warm timber veneers, or bright white Shaker doors?
Phase 2: Accurate Space Measurement
While your cabinet maker will take high-precision laser measurements before manufacturing, having a rough floor plan is incredibly helpful for initial design discussions. Using a tape measure, draw a top-down view of your room, noting:
- The total length of each wall.
- The position and dimensions of all windows and doors (including the direction they swing).
- The location of existing plumbing outlets, gas lines, and electrical wall switches.
- The height of your ceiling (noting any bulkheads, structural beams, or decorative cornices).
Phase 3: Designing and 3D Rendering
This is where your vision comes to life. Working with a custom joiner, your ideas are translated into high-definition 3D renders. This technology allows you to virtually walk through your new kitchen, testing different layout configurations, color palettes, and material finishes before a single piece of wood is cut. You can see exactly how your choice of cabinet doors will look alongside your selected splashback and benchtops.
Phase 4: Site Preparation and Demolition
Once you sign off on the shop drawings, manufacturing begins in the workshop. Meanwhile, on-site, your old kitchen is carefully disconnected and removed. This phase involves "first-fix" trades—electricians and plumbers who run new wiring and pipes to match the exact locations required for your new appliances, sink, and LED cabinet lighting.
Phase 5: Cabinet Installation and Benchtop Templating
Your custom cabinet carcasses are delivered to the site fully assembled (not in flatpack form) to ensure structural integrity. Professional installers level and secure the carcasses to your walls and floor, ensuring a perfectly flat, plumb base. Once the base cabinets are securely installed, the stone fabricator arrives to take a precise physical template of your benchtops, guaranteeing a flawless fit around your custom cabinets.
Phase 6: Final Fit-Out and Handover
After the stone benchtops are installed, your cabinet doors, drawer fronts, and decorative panels are fitted and fine-tuned for perfect gaps and alignments. The "second-fix" trades return to hook up your tapware, water filters, dishwasher, cooktop, oven, and rangehood. Your custom cabinet maker will then walk you through your new kitchen, showing you how to adjust the drawer partitions and care for your premium finishes.
---
Maintenance and Care for Long-Term Durability
Your custom kitchen cabinetry is designed to last for decades, but maintaining its pristine appearance requires proper care and cleaning routines.
Caring for Different Cabinet Finishes
For Laminates and Melamine, a soft microfiber cloth dampened with warm water and a mild, non-abrasive dish soap is all that is required. Avoid using harsh chemical sprays, scouring pads, or steel wool, which can leave microscopic scratches that dull the surface over time.
For 2-Pack Polyurethane and Painted Finishes, treat the surface with the same care as a high-end luxury vehicle. Wipe up spills immediately, especially acidic substances like lemon juice, tomato sauce, or red wine. Avoid wet, soaking cloths; instead, use a damp cloth followed by a clean, dry microfiber towel to prevent water spots from forming.
For Natural Timber and Timber Veneer, remember that wood is an organic material that reacts to moisture and UV light. Clean along the direction of the timber grain. Keep these surfaces protected from direct, prolonged sunlight to prevent uneven fading, and maintain a stable indoor humidity level to prevent the wood from expanding or contracting excessively.
Moisture and Heat Management
While high-quality HMR board is highly resistant to moisture, it is not completely waterproof. Never hang wet tea towels over cabinet doors, and wipe up any standing water near the sink or dishwasher immediately. When running your dishwasher, leave the door closed for at least 15 to 20 minutes after the cycle ends to allow the hot steam to condense inside, rather than escaping and warming the undersides of your countertops and cabinets.
Protect your upper cabinets from steam by always running your rangehood on high when boiling water or cooking on the stovetop. Ensure that small countertop appliances like kettles, rice cookers, and air fryers are not positioned directly underneath overhead cabinets when in use, as intense, localized heat and steam can eventually cause vinyl wraps to peel or paint to blister.
Transform Your Home with Professional Joinery
Planning a functional, beautiful kitchen is a journey that requires professional expertise, precise craftsmanship, and a deep understanding of how you live. From the initial layout planning to the selection of high-performance cabinet interior hardware, every decision you make shapes the heart of your Western Australian home. Ready to elevate your living space with exquisite, custom-made kitchen cabinetry? Get in touch with our expert design team today to start planning your dream kitchen renovation.
Elite Cabinetry
Adress: 7 Castlemore Mews, Ballajura WA 6066, Australia
Hotline: 0061416988655
Phone: 0061416988655
Email: sales@elitecabinetry.com.au
Website: https://elitecabinetry.com.au/