Kitchen Wall Cabinets vs Base Cabinets: What’s the Difference?

Kitchen Wall Cabinets vs Base Cabinets: What’s the Difference?
29 Views
Table of contents

    Planning a kitchen renovation involves making hundreds of small decisions that collectively shape the heart of your home. Among these, choosing how to balance your kitchen wall cabinets and base cabinets is one of the most structural and functional choices you will face. While they might seem like two sides of the same coin, these cabinet types serve entirely different purposes, support different weights, and dictate the flow of your daily cooking routine. Understanding the functional, structural, and aesthetic differences between them is the key to creating a space that is both highly efficient and visually stunning.

    What Are Base Cabinets?

    Base cabinets are the workhorses of the kitchen. Anchored directly to the floor, they support heavy countertops, sinks, cooktops, and major appliances. They establish the physical footprint of your kitchen layout, defining the workspace, prep areas, and traffic flow.

    Typically, standard base cabinets stand about 34.5 inches high (reaching 36 inches with a standard countertop) and have a depth of 24 inches. This deep footprint provides massive storage volume, making them ideal for heavy cookware, pots, pans, and large appliances like blenders, slow cookers, or stand mixers. Modern kitchen cabinet interiors for base cabinets have evolved far beyond simple deep cavities; they now often feature highly engineered deep drawers, pull-out trash systems, lazy Susans, and heavy-duty wire baskets that maximize physical accessibility.

    What Are Kitchen Wall Cabinets?

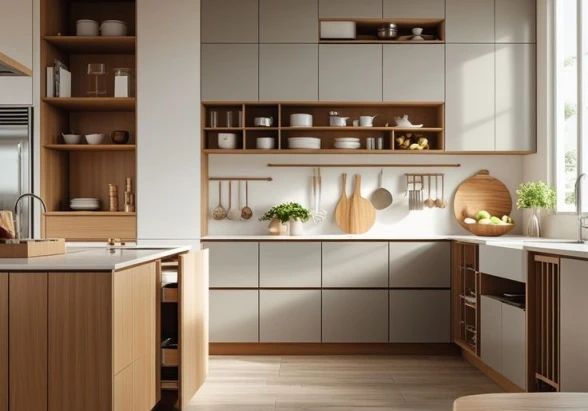
    Mounted directly to the wall studs, kitchen wall cabinets occupy the upper vertical space of your kitchen. Because they sit at eye level, they are the most visually prominent element of your cabinetry and a key driver of your kitchen's overall design style.

    Standard upper cabinets are significantly shallower than base cabinets, usually measuring 12 to 14 inches deep, to prevent you from bumping your head while working at the countertop. Their height varies depending on your ceiling height, ranging from 12 inches (often used above refrigerators or range hoods) to 42 inches or even taller for seamless, floor-to-ceiling designs. Because they are secured to drywall or plaster, they are engineered to store lighter items such as glassware, dinnerware, food storage containers, coffee mugs, and spices.

    Key Differences: Side-by-Side Comparison

    To truly appreciate how these two components interact, we must look at how they differ across several critical categories, from dimensions to ergonomics.

    Depth and Footprint

    The 12-inch difference in depth between upper and lower cabinets is entirely intentional. Base cabinets require a 24-inch depth to provide a stable, comfortable work surface on top. If upper cabinets were just as deep, they would completely block your view of the countertop, cast deep shadows, and make prep work incredibly awkward. The shallower depth of upper units ensures a comfortable clearance for food preparation, coffee machines, and under-cabinet task lighting.

    Weight Capacity and Structural Support

    Base cabinets sit directly on the subfloor, distribute weight evenly, and can easily support hundreds of pounds of stone countertops, heavy sinks, and appliances. Upper cabinets, however, rely entirely on the strength of the wall studs and the fasteners used to mount them. Consequently, upper units are restricted to storing lighter culinary items. Loading them with cast-iron skillets or heavy stoneware is a safety hazard that can damage your walls.

    Accessibility and Ergonomics

    Because base cabinets are located below waist level, accessing their contents traditionally required bending, kneeling, or crouching. This physical strain is why modern cabinet design places such a heavy emphasis on ergonomic upgrades like full-extension pull-out drawers. On the other hand, upper cabinets store items at eye and shoulder level, offering effortless access to everyday mugs, plates, and pantry staples without bending down—provided you do not store frequently used items on the very top shelf.

    Installation and Labor Costs

    Installing base cabinets is generally straightforward because they rest on the floor. While leveling them on uneven floors requires skill, it is less physically demanding than mounting heavy wooden boxes perfectly level on a wall. Upper cabinet installation is a two-person job requiring specialized hanging rails, precise stud finding, and robust anchoring hardware. As a result, the labor cost per unit is often slightly higher for upper units.

    The Impact on Space and Aesthetics

    The balance between upper and lower cabinetry dictates how spacious or cramped your kitchen feels. A kitchen packed with wall-to-wall upper cabinets can feel dark, heavy, and claustrophobic, especially in smaller rooms or spaces with limited natural light. This visual weight has led many homeowners to opt for a more minimalist approach, such as replacing some upper units with open floating shelves or eliminating them entirely on one wall to create a feature splashback.

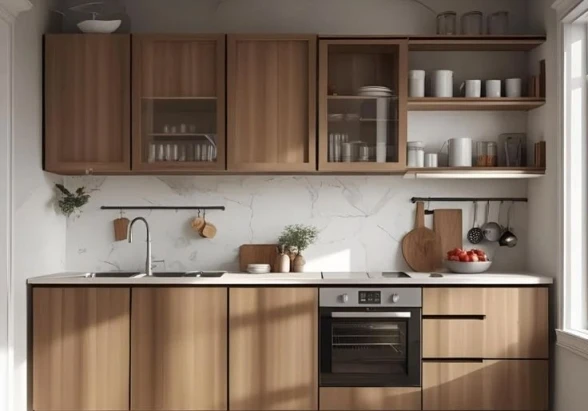
    Conversely, relying solely on base cabinets can leave your walls looking bare and uninspired, while forcing you to bend down for absolutely everything. The strategic integration of glass-front kitchen wall cabinets, open cubbies, or accent lighting can break up the monotony of solid wood doors, adding depth and warmth to the space.

    Maximizing Storage with Modern Kitchen Cabinet Interiors

    The true value of any cabinet system is unlocked by how you organize its interior. Choosing the right internal hardware transforms basic storage boxes into highly efficient culinary workstations.

    Optimizing Base Cabinet Interiors

    Rather than reaching deep into dark corners, consider these high-performance upgrades for your lower units:

    • Full-Extension Deep Drawers: Replace traditional doors and shelves with deep drawers. This allows you to pull the entire contents out into the light, giving you instant access to pots, lids, and pans stacked at the very back.
    • Pull-Out Pantries and Spice Racks: Narrow base cabinets that might otherwise go to waste can be fitted with slim, pull-out wire utility racks for oils, vinegars, spices, and baking sheets.
    • Corner Optimizers: Utilize blind corner pull-outs or heavy-duty lazy Susans to make deep, awkward corner spaces fully usable without scraping your knuckles.

    Optimizing Wall Cabinet Interiors

    Upper cabinets can also benefit immensely from tailored interior accessories:

    • Pull-Down Shelves: For high or hard-to-reach shelves, pull-down wire baskets allow you to bring upper storage down to chest level with a gentle pull, dramatically improving safety and accessibility for all family members.
    • Integrated Stemware Holders: Utilizing the underside of upper cabinets for stemware hanging racks frees up valuable shelf space inside while adding a touch of elegance.
    • Adjustable Shelving Tracks: Ensure your upper cabinets feature closely spaced shelf adjustment holes, allowing you to customize shelf heights to match your specific glassware, minimizing wasted vertical space.

    Finding the Perfect Balance for Your Layout

    Every kitchen shape demands a unique approach to balancing upper and lower storage. Here is how to navigate the layout puzzle:

    U-Shaped and L-Shaped Kitchens

    These layouts naturally create deep corner zones. Use base cabinets with corner carousels to capture this storage. If you run upper cabinets continuously around the corners of a U-shaped kitchen, it can quickly feel like a cave. Consider breaking up the upper run by ending the cabinets before they reach the corner, or using open shelving near the window to let the sun flood the room.

    Galley Kitchens

    Galley kitchens are narrow corridors where space is at a premium. To keep the corridor feeling open, you can run base cabinets on both sides but restrict upper cabinets to just one side. This keeps one wall visually light while still providing plenty of accessible countertop workspace and storage on the opposite wall.

    Single-Wall Kitchens

    In a single-wall setup, vertical space is your best friend. To maximize storage, run your kitchen wall cabinets all the way to the ceiling. Use the very top tier of cabinets for seasonal items, like holiday platters or turkey roasters, while keeping everyday dishes within arm's reach on the lower shelves.

    Materials and Construction Quality

    Regardless of whether you are selecting upper or lower units, pay close attention to construction details. Look for cabinets constructed from high-quality plywood or high-density moisture-resistant board rather than cheap, thin particleboard. Plywood is far superior at holding screws, resisting moisture, and maintaining structural integrity over decades of heavy use.

    Ensure your cabinets utilize premium hardware, such as soft-close hinges for upper units and full-extension, under-mount soft-close drawer glides for base units. These features do not just feel luxurious; they protect the cabinet structures from the wear and tear of daily slamming, extending the lifespan of your entire kitchen investment.

    How to Choose What's Best for Your Project

    When planning your kitchen layout, start by mapping out your storage needs. Take an inventory of what you own. Do you have dozens of heavy Dutch ovens, cast-iron pans, and small appliances? You will need a layout heavily biased toward deep base cabinets and wide drawers. Are you an avid entertainer with vast collections of delicate wine glasses, fine china, and dry pantry goods? You will require a robust configuration of upper wall cabinets to keep these items safe and accessible.

    In most functional kitchens, a thoughtful combination of both is ideal. A standard rule of thumb is to place upper units directly above your main prep areas while leaving spaces around the cooktop or sink more open to allow for easy movement and a modern, airy feel.

    Elite Cabinetry
    Address: 7 Castlemore Mews, Ballajura WA 6066, Australia
    Hotline: 0061416988655
    Phone: 0061416988655
    Email: sales@elitecabinetry.com.au
    Website: https://elitecabinetry.com.au/
    Other news

    Cabinet above the refrigerator for Smart Kitchen Storage

    Cabinet above the refrigerator for Smart Kitchen Storage

    Every kitchen holds a secret zone of wasted potential, and it is usually sitting right above your fridge. Integrating a high-quality cabinet above the refrigerator is one of the smartest ways to reclaim unused space and elevate your kitchen cabinet interiors.

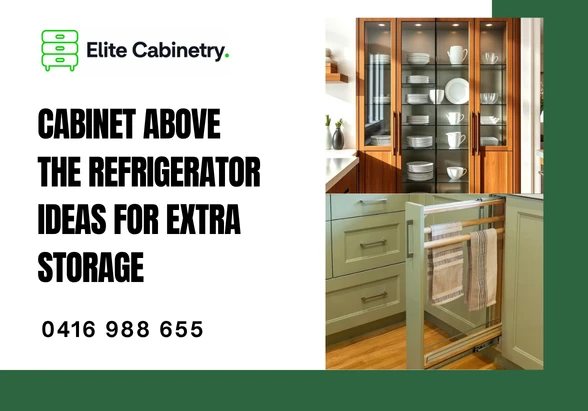
    Cabinet above the refrigerator Ideas for Extra Storage

    Cabinet above the refrigerator Ideas for Extra Storage

    Integrating a custom Cabinet above the refrigerator is one of the smartest ways to reclaim this forgotten territory, turning awkward "dead space" into a highly functional storage zone

    Upper kitchen cabinet Ideas for Modern Kitchen Storage

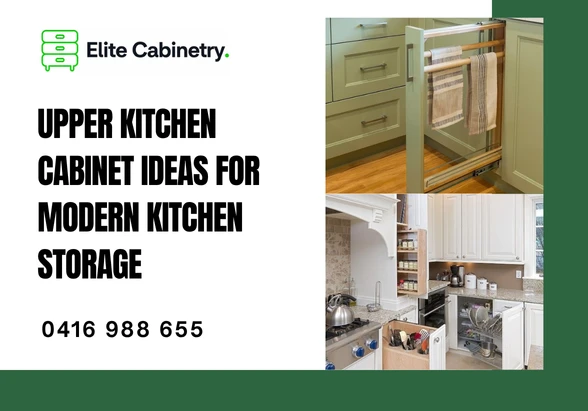
    Upper kitchen cabinet Ideas for Modern Kitchen Storage

    A thoughtfully designed Upper kitchen cabinet setup does more than just hold your plates; it frames the heart of your home, drawing the eye upward and defining the kitchen's entire personality.

    Tall pantry unit Ideas for Better Kitchen Organization

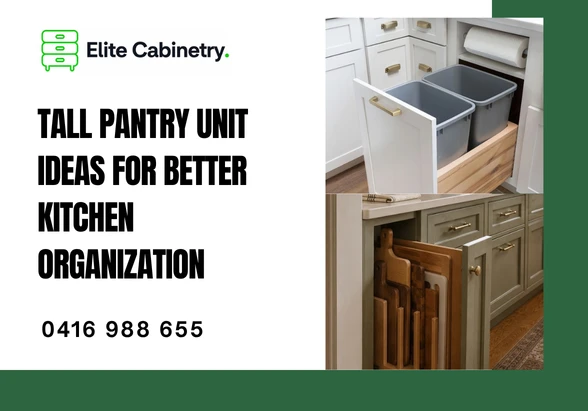
    Tall pantry unit Ideas for Better Kitchen Organization

    If you are struggling with limited room or chaotic grocery storage, integrating a Tall pantry unit into your cabinetry is one of the most transformative updates you can make. Let’s explore how this single design choice can elevate both the functionality and aesthetic of your home.

    Corner cabinet Designs for Small and Modern Kitchens

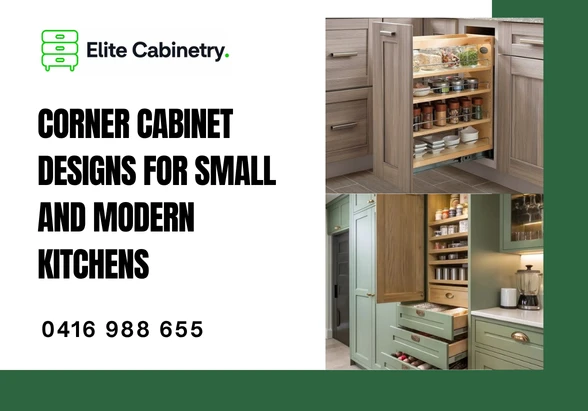
    Corner cabinet Designs for Small and Modern Kitchens

    Integrating a well-thought-out Corner cabinet design is not just a functional upgrade; it is a design philosophy that turns a dead zone into the most hardworking part of your home.

    Corner cabinet Ideas to Maximize Kitchen Storage

    Corner cabinet Ideas to Maximize Kitchen Storage

    A well-designed Corner cabinet can completely change how you experience your kitchen, turning a frustrating dead zone into the most organized, accessible, and satisfying storage hub in your home

    3-drawer chest Designs for Modern Home Organization

    3-drawer chest Designs for Modern Home Organization

    While many traditionally associate the classic 3-drawer chest with bedroom storage, this timeless furniture configuration has quietly revolutionized modern kitchen cabinet interiors

    3-drawer chest Ideas for Practical Home Storage

    3-drawer chest Ideas for Practical Home Storage

    While traditional cupboards have their place, integrating a functional 3-drawer chest aesthetic directly into your kitchen layout can redefine your workflow.

    Vanity cabinet Ideas for Small Bathroom Spaces

    Vanity cabinet Ideas for Small Bathroom Spaces

    A small bathroom does not have to compromise on style or storage. With the right design approach, even the most compact layout can feel like a luxurious personal sanctuary. The secret lies in selecting a clever Vanity cabinet that maximizes every square inch without crowding the floor plan.

    Vanity cabinet Designs for Stylish Modern Bathrooms

    Vanity cabinet Designs for Stylish Modern Bathrooms

    Transforming your morning routine begins with the right environment, and a beautifully crafted bathroom centerstage is the key to elegance. When designing a bathroom that feels like a private sanctuary, the choice of a bespoke Vanity cabinet sets the tone for the entire room

    Vanity cabinet Ideas for Modern Bathroom Storage

    Vanity cabinet Ideas for Modern Bathroom Storage

    A beautiful bathroom is more than just a functional space; it is a personal sanctuary where your day begins and ends in tranquility. Achieving this serene atmosphere relies heavily on how you manage clutter, making a well-designed Vanity cabinet the ultimate focal point of modern bathroom storage

    Hinged-door cabinet Benefits for Modern Kitchens

    Hinged-door cabinet Benefits for Modern Kitchens

    When planning your renovation, the choice of storage can fundamentally shift how your space functions and feels. A well-designed Hinged-door cabinet offers a timeless appeal that blends seamless aesthetics with unmatched accessibility

    Hinged-door cabinet Designs for Stylish Kitchens

    Hinged-door cabinet Designs for Stylish Kitchens

    Designing a culinary space that balances aesthetic appeal with practical functionality is the ultimate goal of any home renovation. Among the myriad storage solutions available, the classic hinged-door cabinet remains a timeless choice that brings elegance and reliability to modern interiors

    Hinged-door cabinet Ideas for Modern Kitchen Storage

    Hinged-door cabinet Ideas for Modern Kitchen Storage

    When you are planning your kitchen transformation, the choice of door style dictates both the flow of movement and the accessibility of your stored items. A Hinged-door cabinet remains the gold standard for homeowners seeking a blend of timeless elegance and structural reliability

    2-drawer kitchen cabinet Designs for Modern Homes

    2-drawer kitchen cabinet Designs for Modern Homes

    Designing a kitchen is about finding the delicate balance between aesthetic appeal and seamless functionality. For homeowners aiming to declutter their cooking spaces, the 2-drawer kitchen cabinet has emerged as a cornerstone of modern interior design

    2-drawer kitchen cabinet for Smart Kitchen Storage

    2-drawer kitchen cabinet for Smart Kitchen Storage

    Transforming your culinary space starts with mastering the art of organization. If you find yourself constantly shifting heavy pots or digging through piles of containers just to find a single lid, it is time to rethink your storage strategy. A well-designed 2-drawer kitchen cabinet serves as the foundation for a clutter-free environment, turning chaotic cooking zones into streamlined, efficient hubs of productivity

    2-drawer kitchen cabinet Ideas for Small Kitchens

    2-drawer kitchen cabinet Ideas for Small Kitchens

    ncorporating a sleek 2-drawer kitchen cabinet setup is one of the most stylish and space-efficient secrets of modern kitchen design. This smart configuration not only breathes air into small culinary spaces but also transforms how you interact with your home daily, combining minimalist elegance with heavy-duty storage capability.

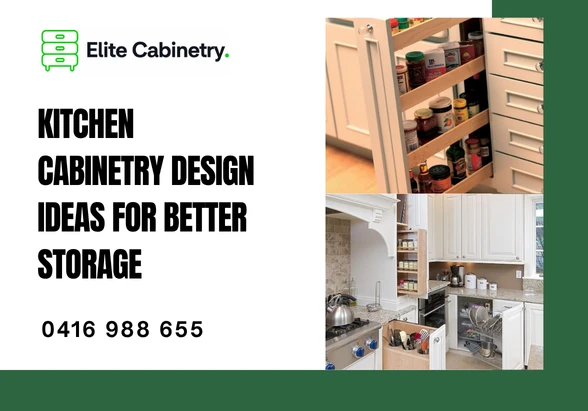
    Kitchen Cabinetry Design Ideas for Better Storage

    Kitchen Cabinetry Design Ideas for Better Storage

    Thoughtful Kitchen Cabinetry design transforms cluttered countertops into streamlined surfaces, ensuring every spice jar, mixing bowl, and oversized platter has a dedicated home. When you invest in the right internal systems, you stop fighting with your tools and start mastering your craft.

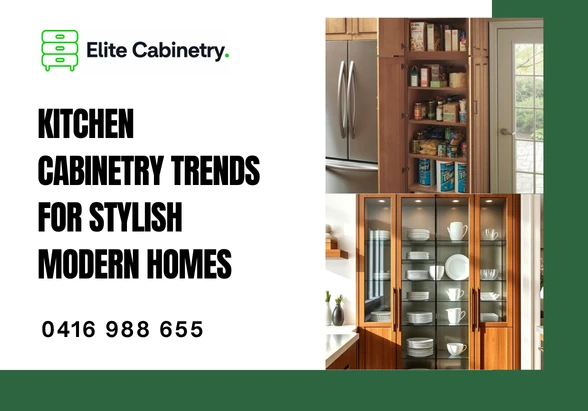
    Kitchen Cabinetry Trends for Stylish Modern Homes

    Kitchen Cabinetry Trends for Stylish Modern Homes

    The heart of every home lies in the culinary workspace, where functionality meets personal style. Choosing the right aesthetic for your home begins with a deep dive into the latest innovations in Kitchen cabinetry

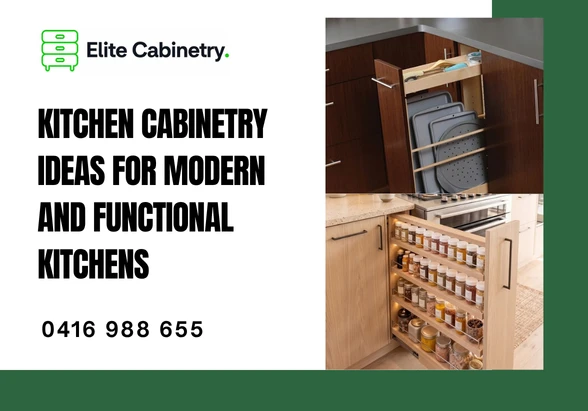
    Kitchen Cabinetry Ideas for Modern and Functional Kitchens

    Kitchen Cabinetry Ideas for Modern and Functional Kitchens

    Designing a space that balances aesthetic appeal with high-performance utility starts with your choice of cabinetry. When you invest in thoughtful Kitchen cabinetry, you are not just selecting storage; you are defining the workflow and mood of your entire living area

    Custom Kitchen Cabinets Perth: How to Plan a Functional Kitchen Design

    Custom Kitchen Cabinets Perth: How to Plan a Functional Kitchen Design

    Investing in custom kitchen cabinets Perth allows you to move beyond mass-produced, one-size-fits-all designs and craft a culinary space tailored specifically to your family's cooking habits, storage requirements, and architectural style. The kitchen is the undisputed engine room of the Western Australian home, serving as a food preparation station, social hub, homework zone, and informal dining area.

    Kitchen Cabinet Materials: How to Choose the Right Cabinets for Your Perth Kitchen

    Kitchen Cabinet Materials: How to Choose the Right Cabinets for Your Perth Kitchen

    Choosing the right materials for your kitchen cabinetry is arguably the most critical decision during a renovation. In Perth, the local climate and the unique architectural style of homes require a balanced approach where aesthetics meet high-level durability.

    How to Plan Kitchen Storage: Pantry, Drawers and Corner Cabinets Explained

    How to Plan Kitchen Storage: Pantry, Drawers and Corner Cabinets Explained

    A well-designed kitchen is more than just beautiful countertops and sleek cabinet doors; its true value lies in how effortlessly it functions behind closed doors. When embarking on a kitchen renovation or building from scratch, mastering the layout of your kitchen storage is the single most critical factor in ensuring long-term usability and daily comfort. From the bustling activity of a family breakfast to the meticulous preparation of a multi-course dinner, every tool, ingredient, and appliance should have a designated, easily accessible home. This comprehensive guide breaks down the science of planning kitchen cabinet interiors, focusing on the three most critical areas: pantries, drawers, and those notoriously difficult corner cabinets.

    Kitchen Renovation Perth: 7 Things to Consider Before Choosing Cabinets

    Kitchen Renovation Perth: 7 Things to Consider Before Choosing Cabinets

    Embarking on a kitchen renovation Perth project is one of the most exciting yet challenging home improvement journeys you can undertake. The kitchen is the undisputed heart of any Western Australian home, acting as a culinary workshop, a social hub, and a design statement all at once. While countertops and appliances often steal the spotlight, your kitchen cabinets represent the true backbone of the entire space, consuming up to forty percent of your total renovation budget and defining both the aesthetic and functional success of your layout.

    Kitchen Cabinets Perth: How to Choose the Right Cabinets for Your Kitchen

    Kitchen Cabinets Perth: How to Choose the Right Cabinets for Your Kitchen

    Planning a kitchen renovation in Western Australia is an exciting journey, but choosing the perfect kitchen cabinets perth homeowners love for both form and function requires balancing local design trends with tough, climate-resilient materials. As the architectural anchor of the home, your cabinetry dictates not just the visual appeal of your kitchen, but also how efficiently you cook, clean, and gather. A poorly planned kitchen leads to daily frustrations, whereas a thoughtfully designed system of cabinets elevates your lifestyle and adds substantial equity to your property. This comprehensive guide will walk you through every critical decision, from choosing the right structural materials to selecting door styles, custom internal storage, and navigating the unique environmental factors of the Perth region.

    0
    Call me: 0416 988 655
    Snapchat: