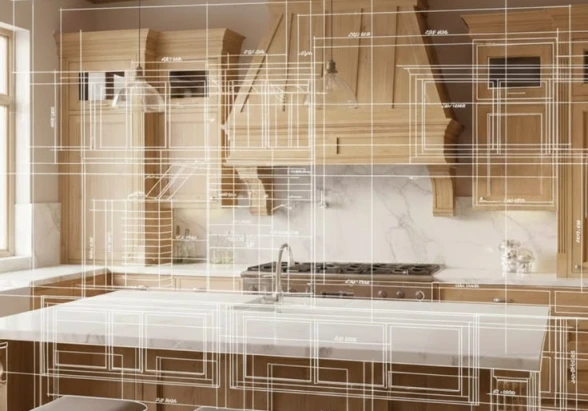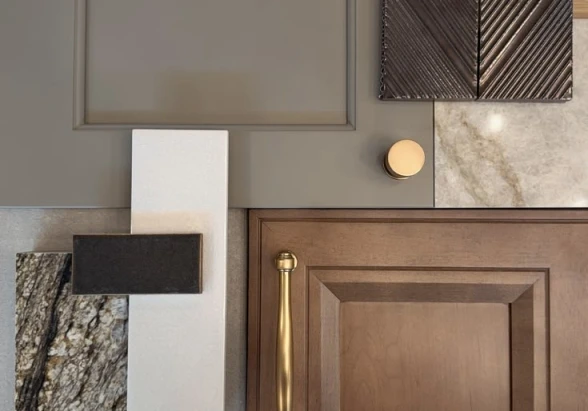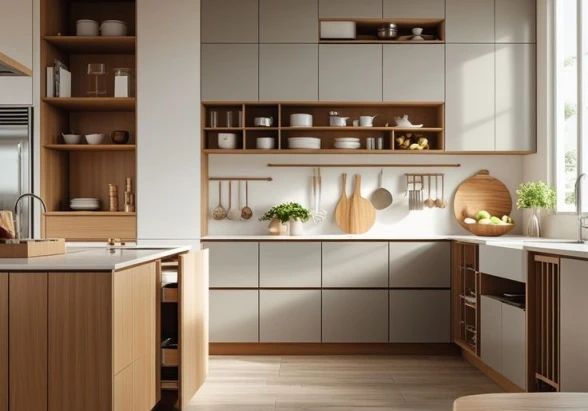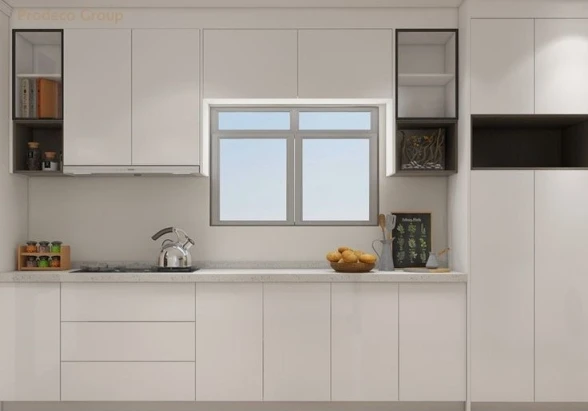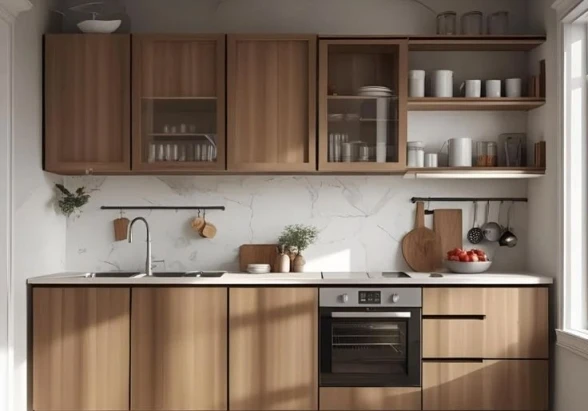
Planning a kitchen renovation in Western Australia is an exciting journey, but choosing the perfect kitchen cabinets perth homeowners love for both form and function requires balancing local design trends with tough, climate-resilient materials. As the architectural anchor of the home, your cabinetry dictates not just the visual appeal of your kitchen, but also how efficiently you cook, clean, and gather. A poorly planned kitchen leads to daily frustrations, whereas a thoughtfully designed system of cabinets elevates your lifestyle and adds substantial equity to your property. This comprehensive guide will walk you through every critical decision, from choosing the right structural materials to selecting door styles, custom internal storage, and navigating the unique environmental factors of the Perth region.
Understanding the Foundation: Cabinets and the Perth Lifestyle
In Western Australia, the kitchen is rarely just a room for food preparation. Our architecture embraces open-plan living, where the kitchen seamlessly transitions into dining areas, living rooms, and outdoor alfresco spaces. Because your cabinets are visible from multiple vantage points in the home, their design must be cohesive with your overall interior styling.
Furthermore, Perth’s unique climate demands careful consideration. With scorching, dry summers, wet winters, and high coastal humidity in many suburbs—ranging from Fremantle to Joondalup—kitchen cabinets are subjected to significant environmental stress. Heat, moisture, and intense UV exposure can cause inferior materials to warp, fade, or delaminate within a few short years. Investing in high-grade materials and expert craftsmanship is not a luxury; it is a necessity for longevity in Western Australian homes.
Cabinet Construction: Custom vs. Semi-Custom vs. Flat-Pack
Before diving into colors and finishes, you must decide on the manufacturing and assembly method that fits your budget and expectations. There are three primary tiers of cabinet construction available in the market.
1. Custom Cabinets (Bespoke)
Fully custom cabinets are designed from scratch and built specifically to fit the exact dimensions of your kitchen. This approach eliminates the need for filler panels or wasted spaces in awkward corners.
- Pros: Unlimited design flexibility, precision fit, premium material selection, and superior structural integrity. Cabinet makers can build around structural pillars, sloped ceilings, or non-standard appliances.
- Cons: Higher upfront cost and longer lead times for design, fabrication, and installation.
- Best For: Homeowners looking for a long-term investment, unique layouts, luxury finishes, or those with non-standard kitchen spaces.
2. Semi-Custom Cabinets
Semi-custom cabinetry offers a middle ground. Manufacturers build cabinets in standard size increments (usually 50mm or 100mm steps) but allow customization in terms of door styles, finishes, drawer configurations, and interior accessories.
- Pros: More affordable than fully custom solutions, faster lead times, and a wide variety of style combinations.
- Cons: Minor compromises may be needed to fit the standard sizes into your specific room dimensions, often requiring small filler strips to close gaps next to walls.
- Best For: Mid-range renovations where quality and choice are highly valued, but the budget requires some cost management.
3. Flat-Pack or Stock Cabinets
These are mass-produced, off-the-shelf units available in fixed standard sizes. They are typically purchased flat-packed and assembled on-site by the homeowner or a hired handyman.
- Pros: Very budget-friendly, immediate availability, and ideal for quick DIY projects.
- Cons: Limited size ranges, fewer design choices, lower-density particleboard cores, and reduced longevity. They rarely cope well with uneven walls or floors common in older Perth properties.
- Best For: Budget rental property refreshes, temporary fixes, or highly capable DIYers on a strict budget.
Choosing the Right Core Materials for Carcasses
The "carcass" is the internal box structure of the cabinet. While it remains hidden behind closed doors and drawer fronts, the carcass bears the weight of heavy stone benchtops, cookware, and appliances. The choice of core material determines the structural durability and moisture resistance of your kitchen.
Highly Moisture-Resistant (HMR) Particleboard
This is the industry standard for high-quality Australian kitchens. HMR particleboard is engineered with resin binders that resist swelling when exposed to humidity and minor leaks. It is incredibly stable, highly resistant to sagging, and holds screws securely. Ensure your cabinet maker uses board certified to Australian Standards (AS/NZS 1859.2) with low formaldehyde emissions (E1 or E0 ratings) to maintain indoor air quality.
Medium-Density Fibreboard (MDF)
MDF is denser and heavier than particleboard. It has an ultra-smooth profile, making it the preferred choice for painted cabinet doors. However, for internal cabinet boxes, it is heavier to install and can be more susceptible to swelling than high-quality HMR particleboard if moisture penetrates the protective melamine coating.
Marine-Grade Plywood
Constructed from thin layers of wood veneer glued together in alternating grain directions, plywood offers exceptional strength and water resistance. While highly durable, marine-grade plywood is significantly more expensive and is generally reserved for luxury custom kitchens or specialized outdoor alfresco cabinets.
Cabinet Door Finishes: Aesthetics Meet Durability
The exterior finish of your cabinet doors defines the aesthetic character of your kitchen. Since doors are subjected to grease, fingerprints, heat, and physical impact, the finish must be easy to clean and highly durable.
Melamine (Direct Pressed Laminate)
Melamine doors consist of a resin-impregnated decorative paper pressed onto an HMR particleboard core. Modern manufacturing advances have made melamine a highly sophisticated option, offering incredibly realistic timber grain textures, matte surfaces, and solid colors.
- Durability: High resistance to scratching, chipping, and fading.
- Maintenance: Very easy to clean with a damp microfiber cloth.
- Cost: Highly cost-effective, making it a popular choice for modern, budget-conscious designs.
Two-Pack Polyurethane (Painted)
Often referred to simply as "2-pack," this finish uses a premium acrylic paint mixed with a hardener, applied in a controlled spray booth. It creates a seamless, liquid-smooth coat over MDF doors, covering the front and all edges without any visible seams.
- Durability: Excellent moisture resistance and a completely sealed surface. It can, however, chip if struck hard with heavy cookware.
- Aesthetics: Offers unlimited color choices (matched to any paint brand) and various gloss levels, from dead matte to high-gloss mirror finishes. Perfect for classic Shaker doors or sleek, modern handleless designs.
- Cost: Premium option due to the intensive labor involved in sanding and multi-coat spraying.
Thermolaminated (Vinyl Wrap)
Vinyl wrap doors are made by vacuum-forming a thin sheet of plastic vinyl over a routed MDF core. This process wraps around the face and edges of the door, eliminating edge joins.
- Durability: Highly resistant to chips and moisture. However, poor-quality vinyl wrap can peel or delaminate over time if exposed to excessive heat near ovens, cooktops, or kettles. The use of heat shields is essential.
- Aesthetics: Available in many profiles, including routing for traditional designs, with realistic textures and solid tones.
- Cost: Mid-range pricing.
Timber Veneer and Solid Timber
For those who love the warmth and organic texture of real wood, timber veneer offers a thin layer of natural wood applied over a stable substrate, while solid timber utilizes premium solid timber frames.
- Durability: Vulnerable to scratching, denting, and moisture if the protective clear coat is breached. Exposure to direct sunlight can alter the wood’s color over time.
- Aesthetics: Timeless, luxurious, and completely unique, with natural variations in grain and color.
- Cost: High-end luxury pricing.
Popular Kitchen Cabinet Styles in Perth
Perth homes display a beautiful variety of architectural styles, from coastal cottages and character-filled federation homes to ultra-modern minimalist developments. Your cabinet style should complement the overall architectural language of your home.
1. Modern Coastal
Influenced by our proximity to the ocean, the modern coastal style emphasizes light, airy, and relaxed spaces. Cabinets typically feature soft white, sandy beige, light oak, or soft sage green tones. Flat-panel or subtle V-groove (VJ) cabinet profiles are highly popular, combined with natural stone or engineered concrete-look benchtops.
2. Classic Hamptons
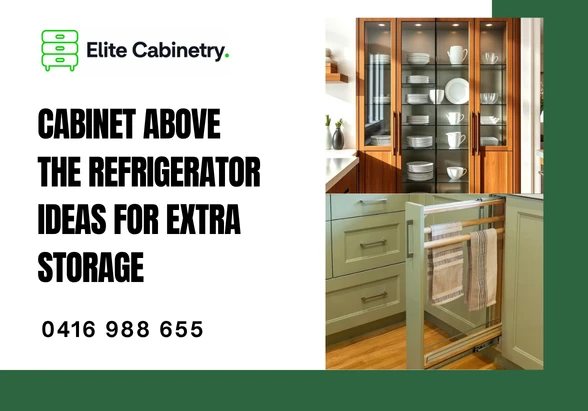
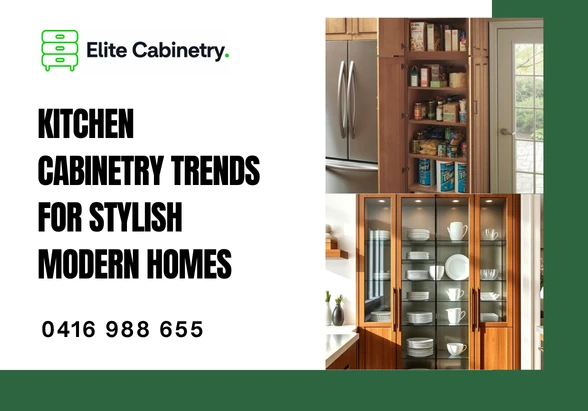
Extremely popular in Perth’s established suburbs like Dalkeith, Nedlands, and Subiaco, the Hamptons style blends sophisticated elegance with casual seaside living. This look relies heavily on white or navy blue Shaker-style cabinet doors, elegant overhead display cabinets with glass panels, ornate handles, and detailed cornicing around the bulkhead.
3. Industrial Minimalist
Often seen in inner-city apartments and warehouse conversions in Fremantle, this style utilizes flat-panel, handleless cabinets in dark charcoal, matte black, or deep concrete textures. This is frequently balanced with open timber shelving, exposed metal frames, and industrial-style hardware.
4. Warm Organic Modern
Moving away from clinical all-white kitchens, many WA designers are embracing warm earthy tones, rich wood grain cabinetry, soft clay or terracotta accents, and curved cabinet corners to create a welcoming, sanctuary-like environment.
Optimizing Cabinet Interiors: The Secret to a Functional Kitchen
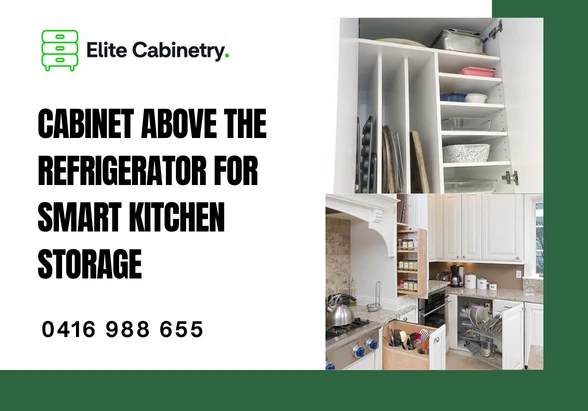
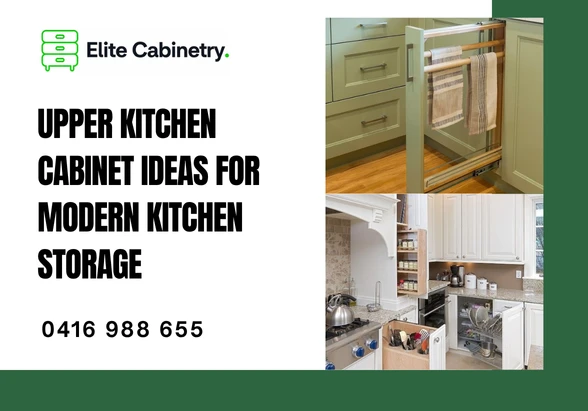
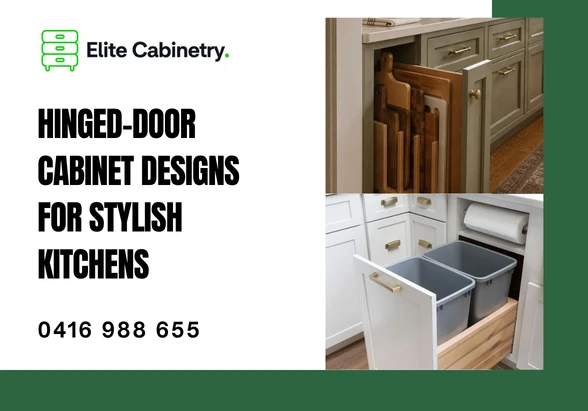
A kitchen can look stunning from the outside, but if the interior layout is disorganized, cooking becomes a chore. True kitchen luxury lies in the hardware and the internal organization systems. When designing your kitchen cabinet interiors, prioritize accessibility and smart space utilization.
Drawers vs. Cupboards
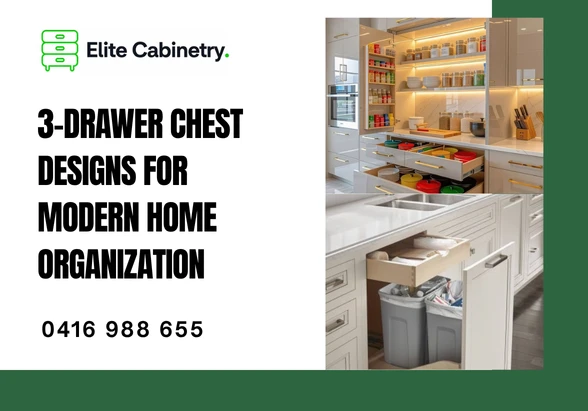
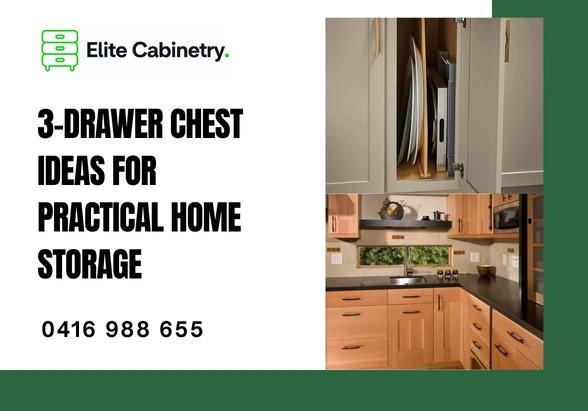
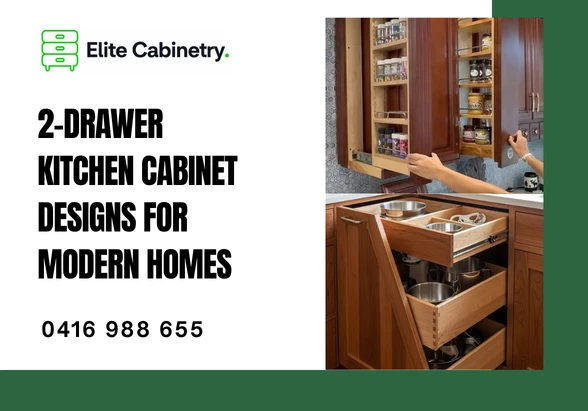
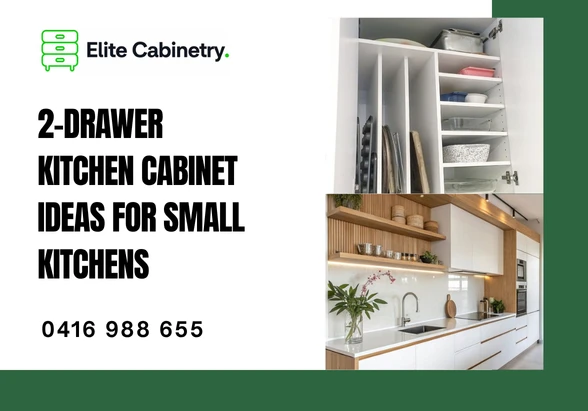
Modern kitchen design heavily favors deep drawers over traditional lower cupboards. When you open a cupboard, items at the back are hidden and difficult to reach, requiring you to bend down and shuffle containers. Drawers pull out completely, displaying all contents clearly from a bird’s-eye view.
- Deep Pot Drawers: Ideal for heavy pots, pans, and mixing bowls.
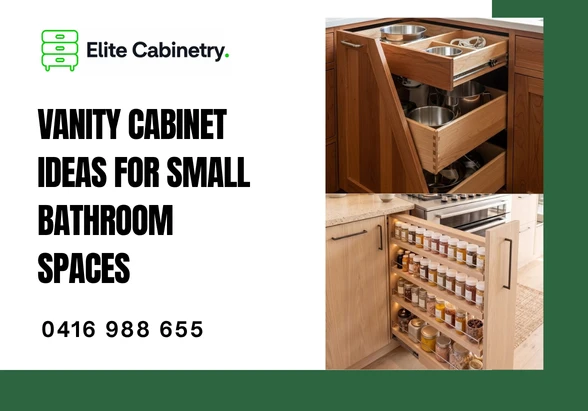
- Internal Drawers (Drawers within Drawers): Behind a single tall drawer front, you can install slim internal drawers for cutlery, spices, or utensils, maintaining a clean, unbroken exterior aesthetic.
- Peg Systems and Organizers: Keep plates, lids, and containers neatly separated and secure within the drawer.
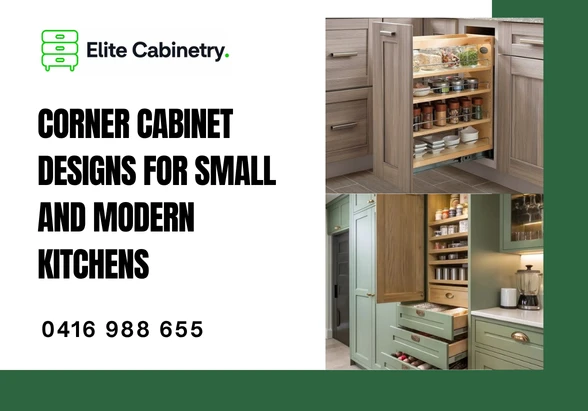
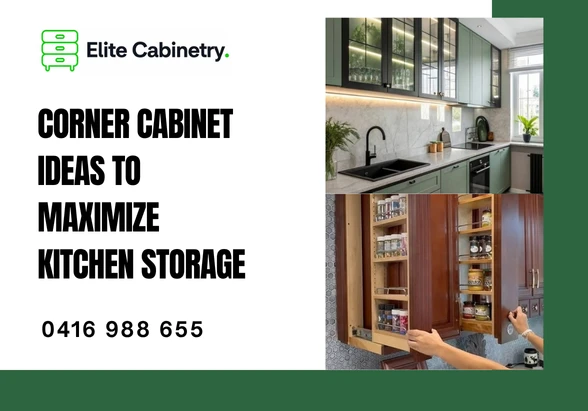
Corner Cabinet Solutions
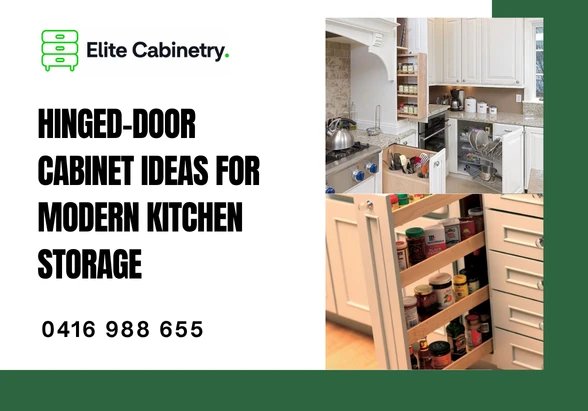
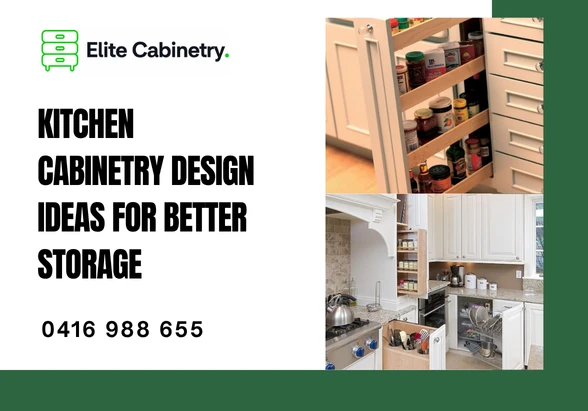
Blind corners are notorious for becoming "dead spaces" where rarely used appliances go to be forgotten. Avoid deep, dark corner shelves by utilizing specialized pull-out hardware:
- LeMans Pull-Outs: These elegantly engineered trays curve out of the cabinet individually, bringing the entire contents of your corner cabinet into full view and easy reach.
- Magic Corners: A rectangular shelf system that pulls out and shifts to the side, pulling a second set of shelves forward from the deep recess of the cabinet.
- Lazy Susans: Rotating circular trays that allow you to spin contents around to the front.
The Pull-Out Pantry
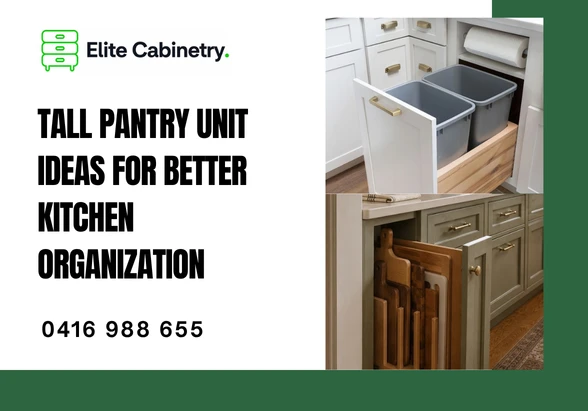
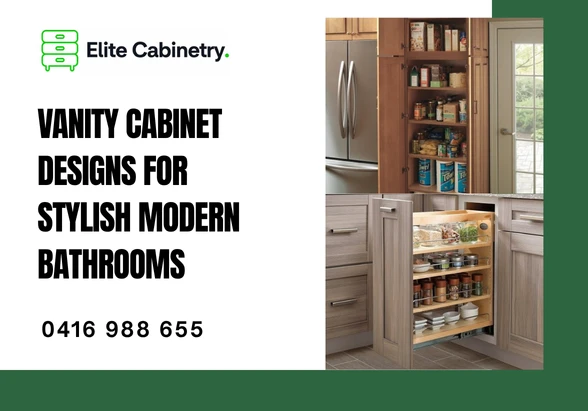
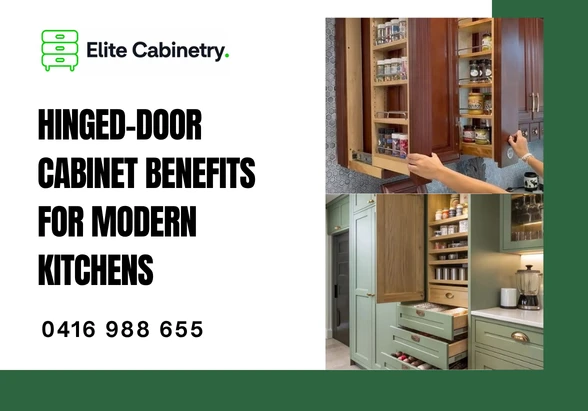
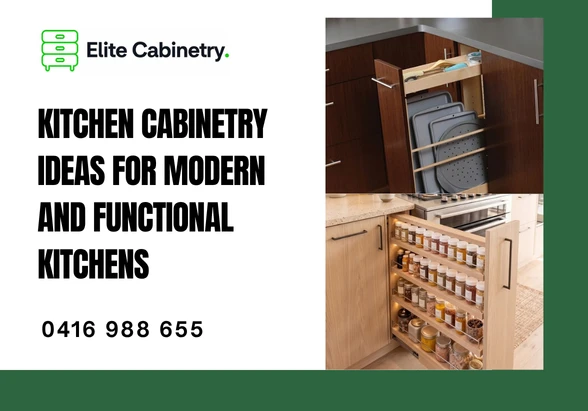
Instead of a traditional walk-in pantry with deep shelves where food items expire in the shadows, consider a slim, high-capacity pull-out pantry. These units pull forward on heavy-duty runners, allowing you to access dry goods from both sides. For wider pantries, individual internal pull-out drawers (such as Blum Space Tower systems) let you pull out only the shelf you need, which is highly ergonomic.
Integrated Waste Systems
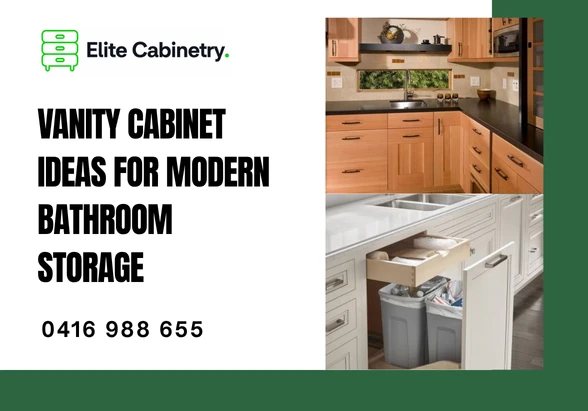
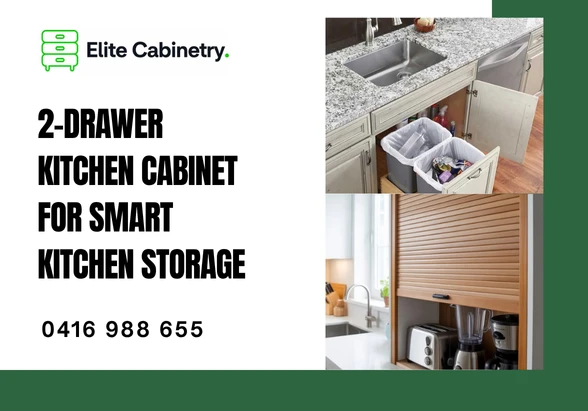
Keep smelly rubbish bins out of sight with a dedicated pull-out bin drawer located near your sink and food preparation zone. Multi-compartment bins allow you to sort recycling, general waste, and organic compost easily. Premium units feature soft-close mechanisms and carbon filters to neutralize odors.
Premium Hardware: The Unsung Hero
Never skimp on hinges and drawer runners. Cheap hardware will sag, squeak, or fail within a few years of daily use. Specify world-class European hardware, such as Blum, Hettich, or Grass. These systems offer:
- Smooth, silent soft-closing technology.
- Life-of-the-kitchen warranties.
- Push-to-open mechanisms for modern, handleless designs.
- High load-bearing capacities (often up to 40kg or 70kg per drawer runner).
Planning Layout and Ergonomics
The layout of your kitchen cabinets must respect the principles of ergonomics to create a fluid, intuitive workspace. Designers rely on the classic "Work Triangle" concept, which positions the three primary work centers—the sink/cleaning zone, the cooktop/oven zone, and the refrigerator/storage zone—in a triangular layout to minimize unnecessary steps.
Common Kitchen Layouts
- Galley Kitchen: Features two parallel runs of cabinetry. It is highly efficient and preferred by professional chefs, but can feel cramped if the corridor is too narrow (minimum 1200mm width is recommended).
- L-Shape Kitchen: Ideal for open-plan living, this layout utilizes cabinets along two perpendicular walls, often wrapping around a central island bench.
- U-Shape Kitchen: Perfect for maximizing cabinet and bench space in medium-sized rooms, utilizing three adjacent walls.
- Island Bench Layout: The island serves as a social hub, prep zone, and dining space. Ensure you plan for deep cabinets or breakfast bar seating underneath.
Key Ergonomic Dimensions
To ensure comfort during daily tasks, keep these standard industry measurements in mind during the planning phase:
- Benchtop Height: Standard height is 900mm to 920mm from the finished floor level, though this can be customized to suit your height.
- Kickboard Height: Typically between 100mm and 150mm. This recessed area at the base of the cabinets allows you to stand close to the benchtop without stubbing your toes.
- Overhead Cabinet Depth: Usually 300mm to 350mm to prevent you from bumping your head while prepping food on the benchtop below.
- Distance Between Benchtop and Overhead Cabinets: A minimum clearance of 600mm is standard, but gas cooktops require a minimum of 650mm to statutory rangehood clearances (always check local Australian standards).
Budgeting for Your Kitchen Cabinets in Perth
The cost of new kitchen cabinetry varies wildly depending on the materials chosen, the size of your kitchen, the complexity of the layout, and the quality of the hardware. To help you budget effectively, here is an approximate breakdown of cost expectations in Western Australia:
| Project Tier | Approximate Price Range (AUD) | Typical Materials and Features |
|---|---|---|
| Budget / DIY | $5,000 - $12,000 | Flat-pack melamine cabinets, standard laminate benchtops, basic handles, standard drawer runners, self-assembly. |
| Mid-Range / Semi-Custom | $15,000 - $35,000 | HMR particleboard carcasses, premium melamine or vinyl wrap doors, soft-close European hardware, custom pull-out bin and corner accessories, engineered quartz benchtops, professional installation. |
| High-End / Fully Custom | $40,000 - $80,000+ | Bespoke architectural design, 2-pack polyurethane painted or natural timber veneer finishes, premium internal organization systems (Blum Legrabox or similar), integrated appliances, exotic natural stone benchtops, detailed lighting integration. |
To make your budget stretch further without compromising on durability, consider a hybrid approach. Allocate your funds to high-use elements like heavy-duty drawer runners, durable benchtops, and high-quality doors, while saving money by using standard melamine shelving for overhead cabinets or utilizing open shelving instead of full cabinetry in selected areas.
Choosing a Local Kitchen Cabinet Specialist in Perth
A beautiful design is only as good as its execution. When selecting a business to design, manufacture, and install your cabinets, thorough research pays dividends.
Key Questions to Ask Your Cabinet Maker
- What materials do you use for the cabinet interiors? Ensure they specify High Moisture Resistant (HMR) board, rather than standard particleboard.
- What brand of hardware (hinges and runners) is included in your quote? Demand reputable European brands that offer lifetime warranties.
- Are you fully licensed and insured to work in Western Australia? This protects you against accidental damage during the installation process.
- Do you handle the trade coordination? A kitchen renovation involves plumbers, electricians, plasterers, and tilers. It is highly beneficial if your cabinet provider coordinates these trades to ensure seamless installation.
- Can I view examples of your previous work? Look for tight, consistent gaps between cabinet doors, seamless laminate edging, and sturdy carcass assembly.
Maintenance and Care for Long-Lasting Cabinets
Once your beautiful new cabinets are installed, proper maintenance will keep them looking pristine for decades. Perth’s warm climate and sunshine can be tough on finishes, so implement these simple care guidelines:
- Avoid Harsh Chemical Cleaners: Never use abrasive scouring pads, bleach, or solvent-based cleaners. A soft microfiber cloth slightly dampened with warm water and a drop of mild dishwashing liquid is all that is needed to clean most surfaces.
- Wipe Spills Immediately: Water pooling on the bottom edge of doors or near joinery seams can eventually bypass the edge banding and cause the core material to swell. Wipe away moisture immediately, especially around the sink and dishwasher area.
- Manage Heat and Steam: Always use your rangehood when cooking to extract steam and heat away from overhead cabinets. Avoid placing high-heat appliances like kettles, toaster ovens, or rice cookers directly underneath overhead cabinets, as the rising heat can degrade glues and finishes over time.
- Control Sunlight Exposure: Intense afternoon sun streaming through glass windows can fade and discolor cabinet finishes over time. Consider installing UV-filtering window tints or stylish blinds to protect your kitchen during the hottest hours of the day.
Conclusion: Crafting Your Perfect Kitchen
Your kitchen cabinets represent a significant investment in your home's aesthetic appeal, day-to-day functionality, and long-term market value. By understanding the climate challenges unique to Perth, selecting moisture-resistant core materials, opting for durable finishes, and maximizing internal storage with high-quality European hardware, you can design a beautiful kitchen that stands the test of time.
Take the time to plan your layout carefully, measure with absolute precision, and work with experienced local professionals who understand the nuances of Western Australian home design. With the right foundation in place, your dream kitchen will become the heart of your home for many years to come.
Contact Us Today:
Elite Cabinetry
Address: 7 Castlemore Mews, Ballajura WA 6066, Australia
Hotline: 0061416988655
Phone: 0061416988655
Email: sales@elitecabinetry.com.au
Website: https://elitecabinetry.com.au/