2-drawer kitchen cabinet Ideas for Small Kitchens

2-drawer kitchen cabinet Ideas for Small Kitchens
17 Views
Table of contents

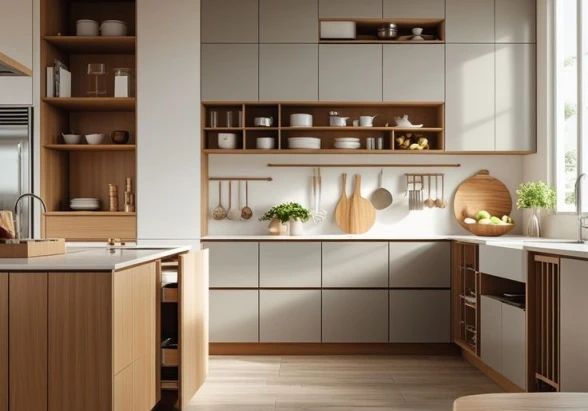
    A cramped kitchen often feels like a puzzle with missing pieces, where every pot, pan, and spice jar fights for survival. If you are tired of bending down to rummage through dark, deep cupboards, it is time to rethink your layout. Incorporating a sleek 2-drawer kitchen cabinet setup is one of the most stylish and space-efficient secrets of modern kitchen design. This smart configuration not only breathes air into small culinary spaces but also transforms how you interact with your home daily, combining minimalist elegance with heavy-duty storage capability.

    Why the Two-Drawer System is a Game-Changer
    Why the Two-Drawer System is a Game-Changer

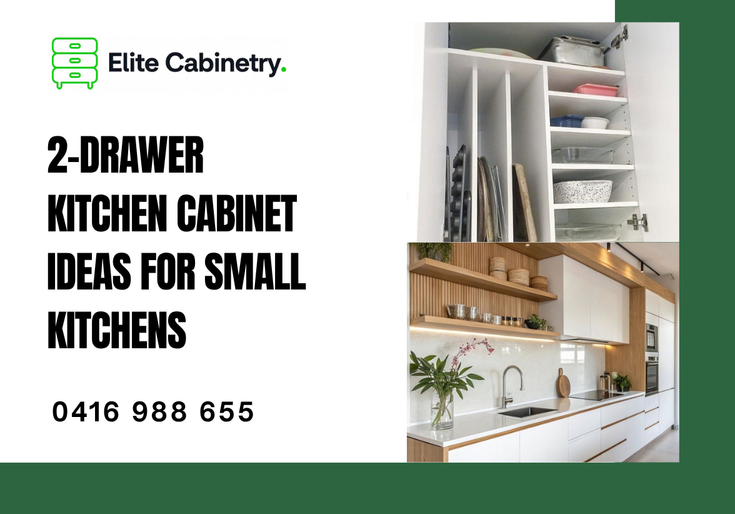
    Traditional kitchen designs often rely on standard cupboards with swing doors or narrow stacks of four shallow drawers. While they look familiar, they are highly inefficient for compact spaces. Swing doors require you to step back to open them, blocking precious walkway space. Meanwhile, shallow drawers quickly become cluttered, swallowing up utensils in a chaotic mess.

    A two-drawer configuration changes the dynamic entirely. By dividing your under-bench cabinet space into two deep, wide drawers, you instantly create a cleaner visual line. Fewer horizontal lines make a small kitchen feel wider and more grounded. From an ergonomic perspective, these drawers pull out completely, bringing all your cookware directly into view. No more crouching, no more flashlight-lit searches for lost lids—just effortless access with a gentle pull.

    Creative Ideas for Your 2-Drawer Kitchen Cabinets
    Creative Ideas for Your 2-Drawer Kitchen Cabinets

    Maximizing a small kitchen is all about clever zoning and choosing the right interior setups. Here are several inspiring ways to configure your two-drawer systems to get the most out of every square centimeter.

    The Hidden Inner Drawer (The Drawer-in-Drawer Concept)

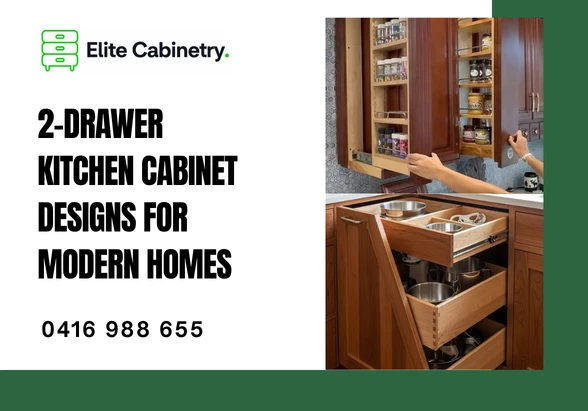
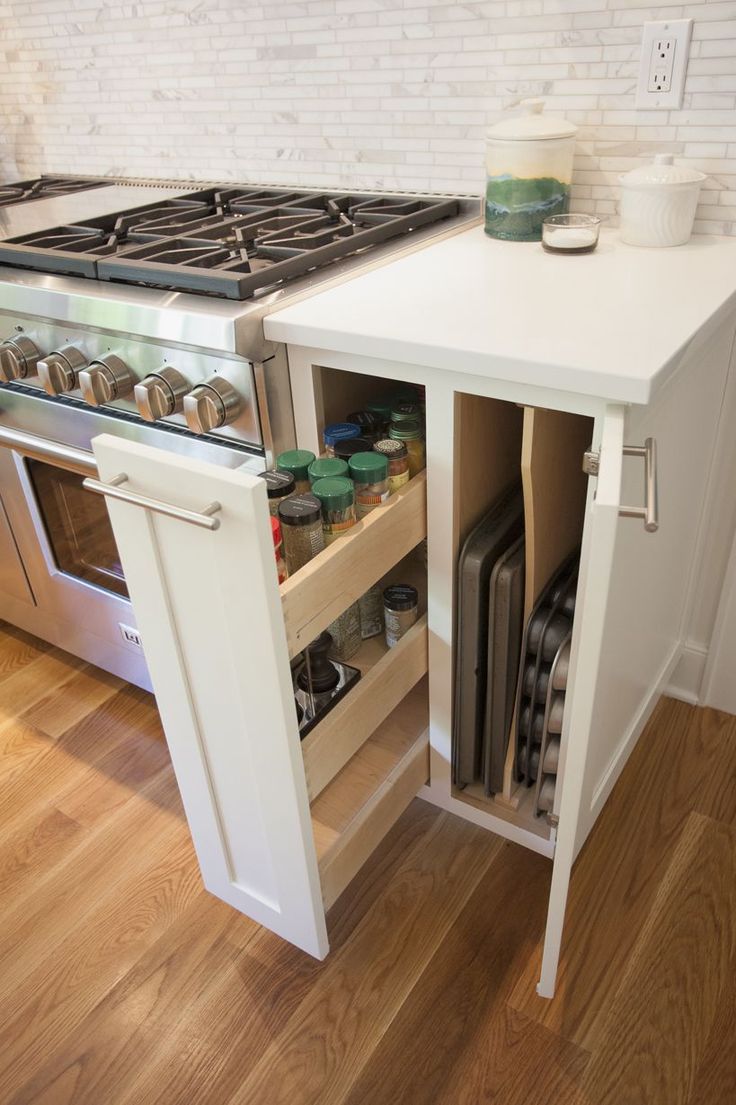
    One common concern with a two-drawer system is the loss of a shallow space for cutlery and small utensils. The solution is as elegant as it is practical: the hidden internal drawer. On the outside, you see two beautifully symmetrical drawer fronts. However, when you open the top drawer, it reveals a secondary, shallow roll-out drawer nested inside. This hidden compartment is perfect for cutlery, spice jars, or cling wrap, leaving the deep main drawer below free for bulkier mixing bowls or food containers.

    The Heavy-Duty Pot and Pan Sanctuary

    In a small kitchen, large pots, cast-iron skillets, and Dutch ovens are notoriously difficult to store. Dedicated bottom drawers in a two-drawer setup are designed for these heavy lifters. When planning your kitchen cabinet interiors, opt for high-weight capacity runners that can smoothly glide under loads of up to 50 or 70 kilograms. Stack your pots nested inside each other, and store the lids vertically alongside them using simple timber or steel slots.

    Vertical Peg Organizer for Dinnerware

    Who says plates and bowls must live in overhead cabinets? In a compact kitchen, keeping heavy dinnerware up high can feel clumsy and unsafe. Instead, convert your deep top drawer into a plate organizer. By installing a wooden pegboard base, you can position movable wooden pegs to snugly fit your plates, bowls, and saucers. This keeps them from sliding around when the drawer opens and closes, providing a beautiful, restaurant-grade organizational feel.

    Under-Sink Spatial Magic

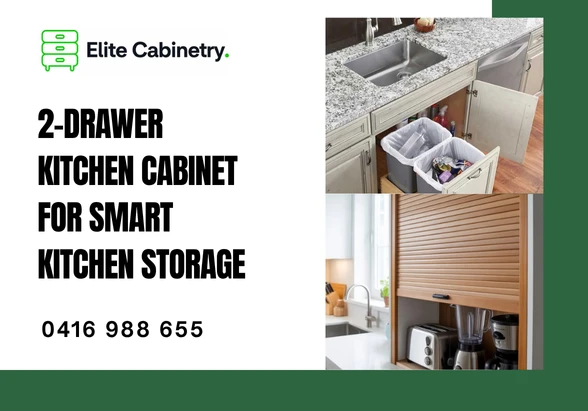
    The space beneath the kitchen sink is notoriously wasted, cluttered with plumbing, water filters, and half-empty bottles of detergent. A custom-built U-shaped two-drawer cabinet works around the pipes beautifully. The top drawer features a cutout that curves around the sink bowl, creating a perfect spot for sponges, dish brushes, and trash bags. The deep bottom drawer can then house pull-out recycling and waste bins, keeping your kitchen floor clean and free of clutter.

    Materials, Finishes, and Visual Expansion
    Materials, Finishes, and Visual Expansion

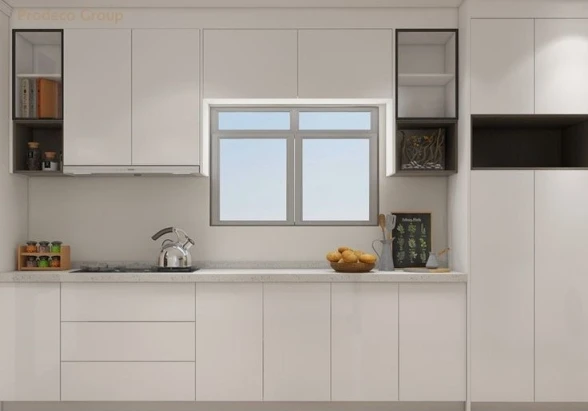
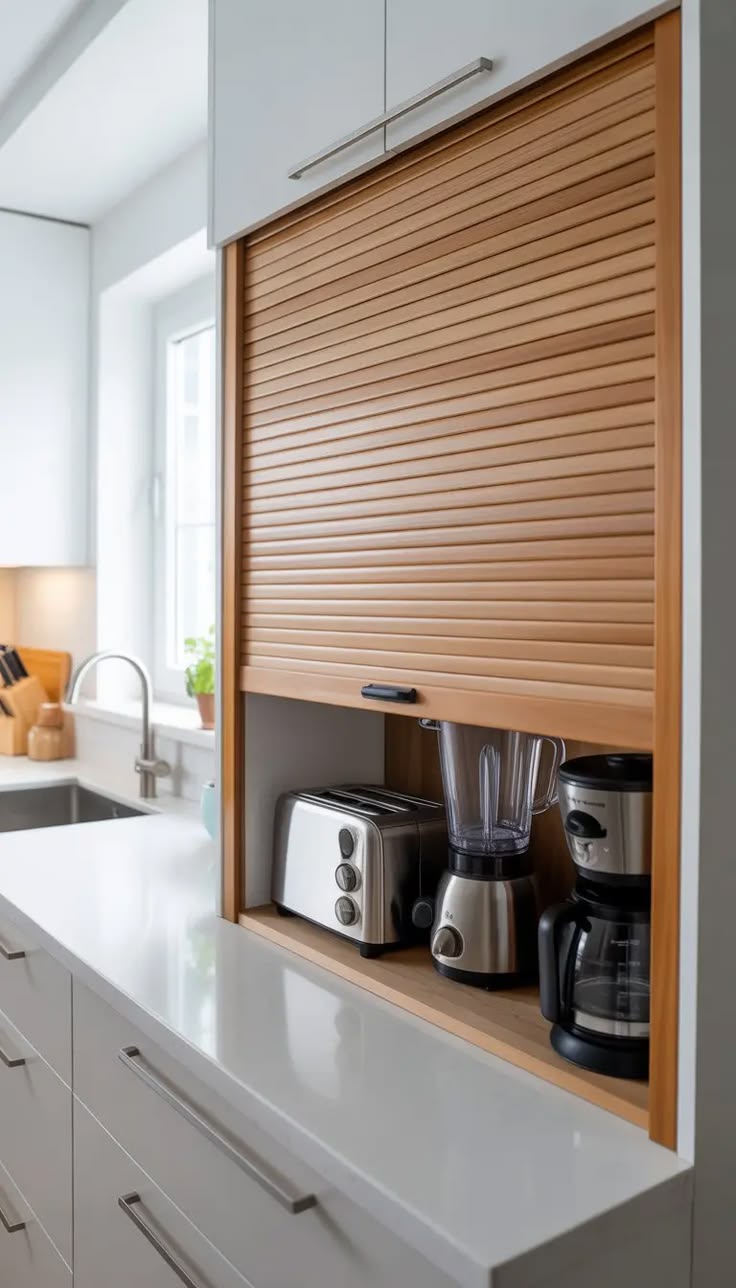
    To make a small kitchen feel expansive, the exterior design of your cabinets must work in harmony with the interior utility. The beauty of a two-drawer kitchen cabinet lies in its simplicity. To enhance this, consider handless designs. J-pull profiles or push-to-open mechanisms eliminate protruding handles, creating a flat, uninterrupted surface that makes narrow galley kitchens feel much wider.

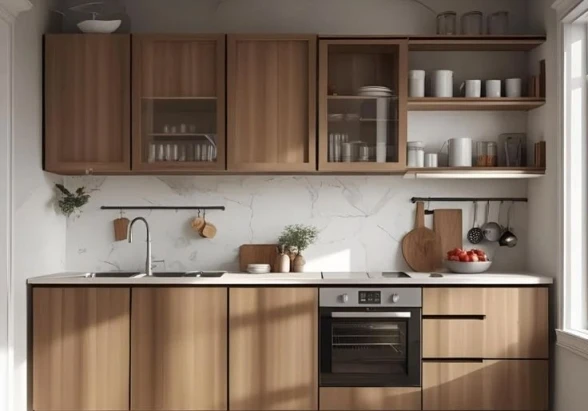
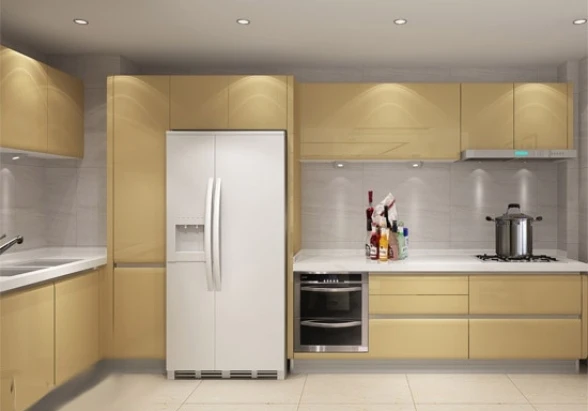
    Light colors are natural allies for compact spaces. Soft whites, warm creams, or light oak finishes reflect natural light, bouncing it deep into the room. If you prefer a bolder aesthetic, consider painting the lower two-drawer cabinets in a deep hue like forest green or navy blue, while keeping the upper shelves or walls light. This anchors the room and draws the eye upward, giving the illusion of higher ceilings.

    Do not forget the interior finishes. Choosing light timber or white melamine for the drawer linings makes it easier to see what is inside, especially in low-light conditions. Adding low-voltage LED strip lights that activate automatically when the drawer is opened adds a touch of everyday luxury and extreme practicality.

    The Art of Organizing Drawer Interiors
    The Art of Organizing Drawer Interiors

    The true magic of high-end kitchen cabinet interiors lies behind the drawer fronts. To prevent your deep drawers from becoming messy dumping grounds, custom organization is key.

    • Adjustable Dividers: Use magnetic or spring-loaded drawer dividers to partition the space according to your changing needs. Separate your baking dishes from your salad bowls with ease.
    • Non-Slip Mats: Lay high-quality rubber or felt mats at the bottom of each drawer. This dampens sound and keeps glassware, porcelain, and metal pans securely in place.
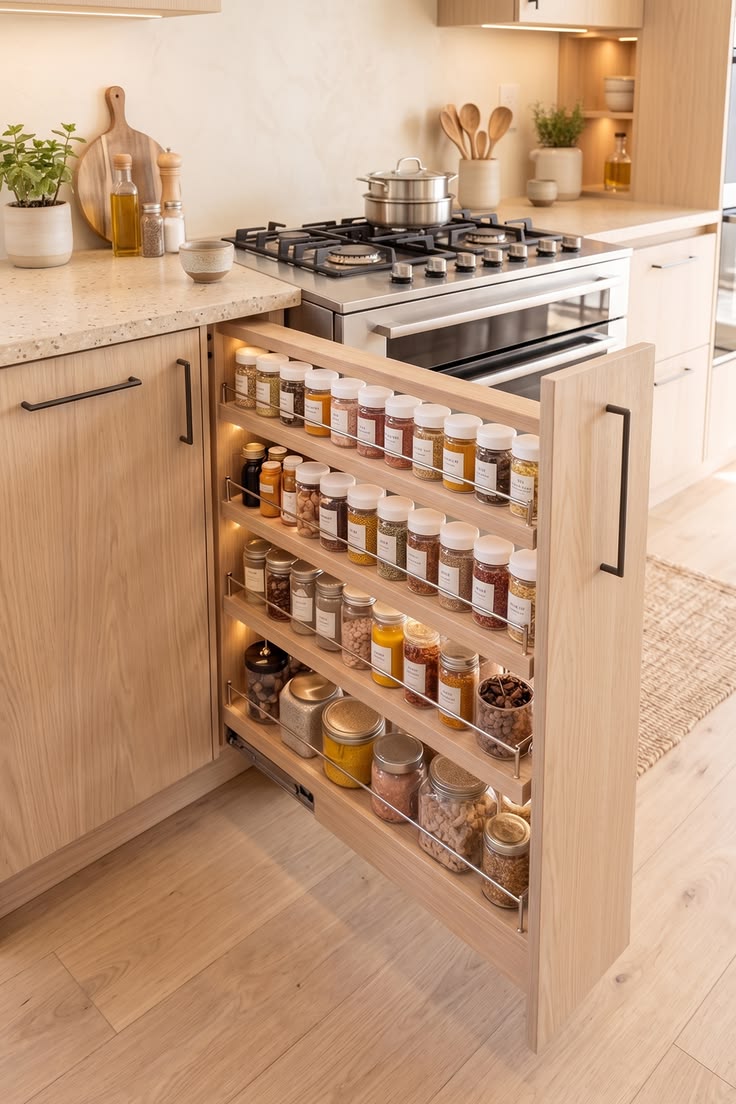
    • Custom Herb and Spice Trays: Instead of hiding spices in a wall cabinet where they get forgotten, lay them flat in an angled insert inside your top drawer. Every label remains visible at a glance.

    Crafting a Cohesive Kitchen Layout
    Crafting a Cohesive Kitchen Layout

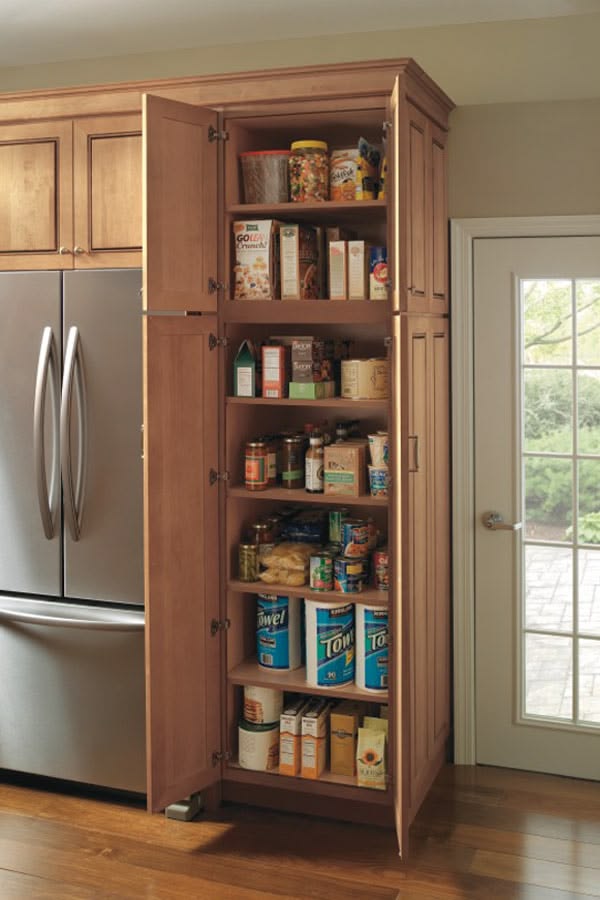
    When designing a small kitchen, every detail must be intentional. A successful layout often pairs a run of two-drawer cabinets under the main cooktop with slim pull-out pantries on the sides. This ensures that oils, spices, pots, and utensils are all within arm's reach while cooking, optimizing your workflow.

    Investing in custom cabinetry tailored specifically to your home’s dimensions ensures no space is wasted on fillers. Professional designers can analyze your cooking habits, assess your inventory of kitchen tools, and build a tailored drawer system that makes cooking a joy rather than a chore.

    At Elite Cabinetry, we specialize in bringing smart, beautiful, and highly functional storage solutions to life. Our team is dedicated to crafting premium kitchen cabinet interiors that maximize space without compromising on style. Let us help you transform your small kitchen into a masterpiece of modern design.

    Contact Us:

    • Elite Cabinetry
    • Address: 7 Castlemore Mews, Ballajura WA 6066, Australia
    • Hotline: 0416 988 655
    • Phone: 0416 988 655
    • Email: sales@elitecabinetry.com.au
    • Website: https://elitecabinetry.com.au/
    Other news

    Cabinet above the refrigerator for Smart Kitchen Storage

    Cabinet above the refrigerator for Smart Kitchen Storage

    Every kitchen holds a secret zone of wasted potential, and it is usually sitting right above your fridge. Integrating a high-quality cabinet above the refrigerator is one of the smartest ways to reclaim unused space and elevate your kitchen cabinet interiors.

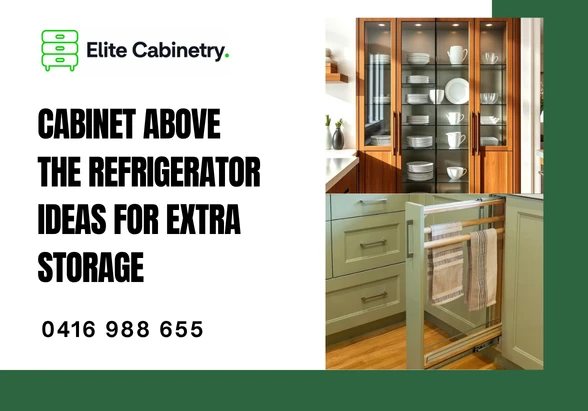
    Cabinet above the refrigerator Ideas for Extra Storage

    Cabinet above the refrigerator Ideas for Extra Storage

    Integrating a custom Cabinet above the refrigerator is one of the smartest ways to reclaim this forgotten territory, turning awkward "dead space" into a highly functional storage zone

    Upper kitchen cabinet Ideas for Modern Kitchen Storage

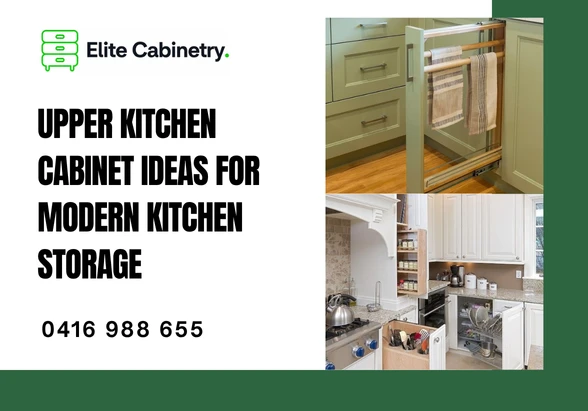
    Upper kitchen cabinet Ideas for Modern Kitchen Storage

    A thoughtfully designed Upper kitchen cabinet setup does more than just hold your plates; it frames the heart of your home, drawing the eye upward and defining the kitchen's entire personality.

    Tall pantry unit Ideas for Better Kitchen Organization

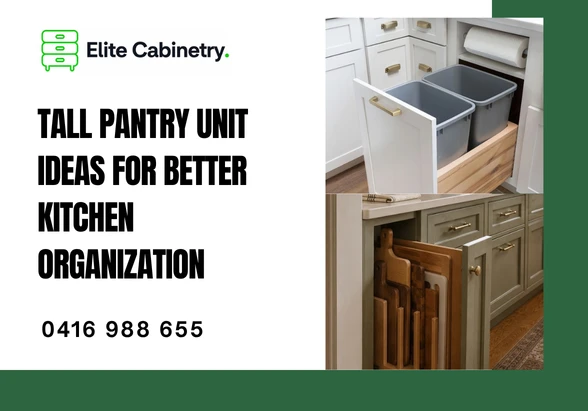
    Tall pantry unit Ideas for Better Kitchen Organization

    If you are struggling with limited room or chaotic grocery storage, integrating a Tall pantry unit into your cabinetry is one of the most transformative updates you can make. Let’s explore how this single design choice can elevate both the functionality and aesthetic of your home.

    Corner cabinet Designs for Small and Modern Kitchens

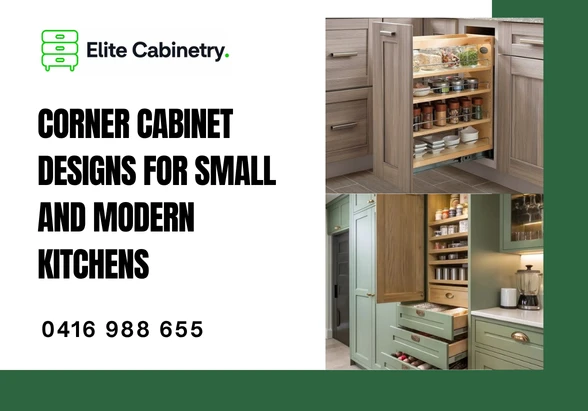
    Corner cabinet Designs for Small and Modern Kitchens

    Integrating a well-thought-out Corner cabinet design is not just a functional upgrade; it is a design philosophy that turns a dead zone into the most hardworking part of your home.

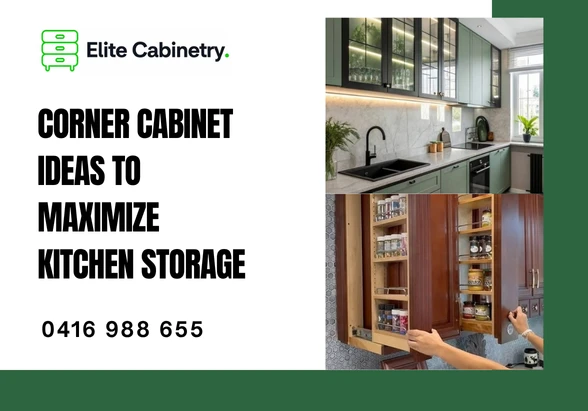
    Corner cabinet Ideas to Maximize Kitchen Storage

    Corner cabinet Ideas to Maximize Kitchen Storage

    A well-designed Corner cabinet can completely change how you experience your kitchen, turning a frustrating dead zone into the most organized, accessible, and satisfying storage hub in your home

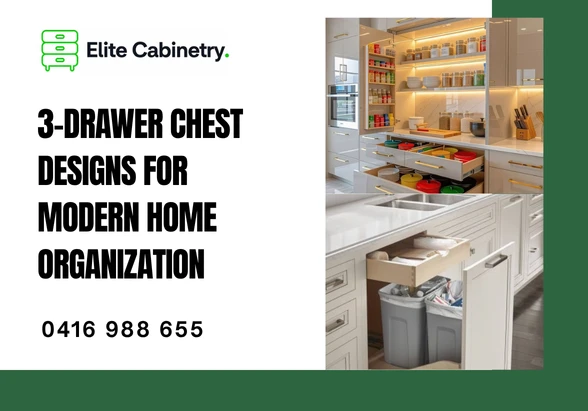
    3-drawer chest Designs for Modern Home Organization

    3-drawer chest Designs for Modern Home Organization

    While many traditionally associate the classic 3-drawer chest with bedroom storage, this timeless furniture configuration has quietly revolutionized modern kitchen cabinet interiors

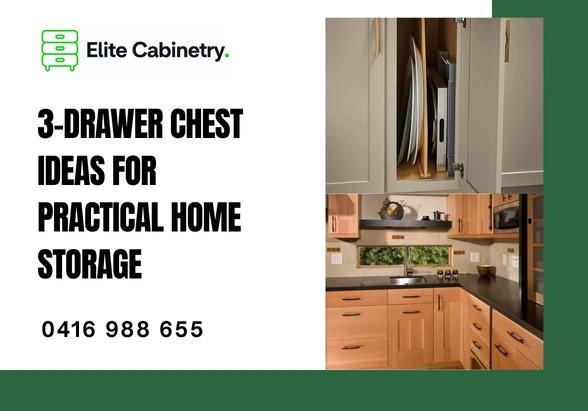
    3-drawer chest Ideas for Practical Home Storage

    3-drawer chest Ideas for Practical Home Storage

    While traditional cupboards have their place, integrating a functional 3-drawer chest aesthetic directly into your kitchen layout can redefine your workflow.

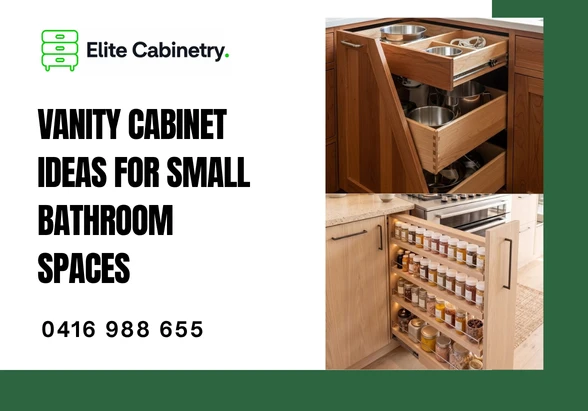
    Vanity cabinet Ideas for Small Bathroom Spaces

    Vanity cabinet Ideas for Small Bathroom Spaces

    A small bathroom does not have to compromise on style or storage. With the right design approach, even the most compact layout can feel like a luxurious personal sanctuary. The secret lies in selecting a clever Vanity cabinet that maximizes every square inch without crowding the floor plan.

    Vanity cabinet Designs for Stylish Modern Bathrooms

    Vanity cabinet Designs for Stylish Modern Bathrooms

    Transforming your morning routine begins with the right environment, and a beautifully crafted bathroom centerstage is the key to elegance. When designing a bathroom that feels like a private sanctuary, the choice of a bespoke Vanity cabinet sets the tone for the entire room

    Vanity cabinet Ideas for Modern Bathroom Storage

    Vanity cabinet Ideas for Modern Bathroom Storage

    A beautiful bathroom is more than just a functional space; it is a personal sanctuary where your day begins and ends in tranquility. Achieving this serene atmosphere relies heavily on how you manage clutter, making a well-designed Vanity cabinet the ultimate focal point of modern bathroom storage

    Hinged-door cabinet Benefits for Modern Kitchens

    Hinged-door cabinet Benefits for Modern Kitchens

    When planning your renovation, the choice of storage can fundamentally shift how your space functions and feels. A well-designed Hinged-door cabinet offers a timeless appeal that blends seamless aesthetics with unmatched accessibility

    Hinged-door cabinet Designs for Stylish Kitchens

    Hinged-door cabinet Designs for Stylish Kitchens

    Designing a culinary space that balances aesthetic appeal with practical functionality is the ultimate goal of any home renovation. Among the myriad storage solutions available, the classic hinged-door cabinet remains a timeless choice that brings elegance and reliability to modern interiors

    Hinged-door cabinet Ideas for Modern Kitchen Storage

    Hinged-door cabinet Ideas for Modern Kitchen Storage

    When you are planning your kitchen transformation, the choice of door style dictates both the flow of movement and the accessibility of your stored items. A Hinged-door cabinet remains the gold standard for homeowners seeking a blend of timeless elegance and structural reliability

    2-drawer kitchen cabinet Designs for Modern Homes

    2-drawer kitchen cabinet Designs for Modern Homes

    Designing a kitchen is about finding the delicate balance between aesthetic appeal and seamless functionality. For homeowners aiming to declutter their cooking spaces, the 2-drawer kitchen cabinet has emerged as a cornerstone of modern interior design

    2-drawer kitchen cabinet for Smart Kitchen Storage

    2-drawer kitchen cabinet for Smart Kitchen Storage

    Transforming your culinary space starts with mastering the art of organization. If you find yourself constantly shifting heavy pots or digging through piles of containers just to find a single lid, it is time to rethink your storage strategy. A well-designed 2-drawer kitchen cabinet serves as the foundation for a clutter-free environment, turning chaotic cooking zones into streamlined, efficient hubs of productivity

    Kitchen Cabinetry Design Ideas for Better Storage

    Kitchen Cabinetry Design Ideas for Better Storage

    Thoughtful Kitchen Cabinetry design transforms cluttered countertops into streamlined surfaces, ensuring every spice jar, mixing bowl, and oversized platter has a dedicated home. When you invest in the right internal systems, you stop fighting with your tools and start mastering your craft.

    Kitchen Cabinetry Trends for Stylish Modern Homes

    Kitchen Cabinetry Trends for Stylish Modern Homes

    The heart of every home lies in the culinary workspace, where functionality meets personal style. Choosing the right aesthetic for your home begins with a deep dive into the latest innovations in Kitchen cabinetry

    Kitchen Cabinetry Ideas for Modern and Functional Kitchens

    Kitchen Cabinetry Ideas for Modern and Functional Kitchens

    Designing a space that balances aesthetic appeal with high-performance utility starts with your choice of cabinetry. When you invest in thoughtful Kitchen cabinetry, you are not just selecting storage; you are defining the workflow and mood of your entire living area

    Custom Kitchen Cabinets Perth: How to Plan a Functional Kitchen Design

    Custom Kitchen Cabinets Perth: How to Plan a Functional Kitchen Design

    Investing in custom kitchen cabinets Perth allows you to move beyond mass-produced, one-size-fits-all designs and craft a culinary space tailored specifically to your family's cooking habits, storage requirements, and architectural style. The kitchen is the undisputed engine room of the Western Australian home, serving as a food preparation station, social hub, homework zone, and informal dining area.

    Kitchen Cabinet Materials: How to Choose the Right Cabinets for Your Perth Kitchen

    Kitchen Cabinet Materials: How to Choose the Right Cabinets for Your Perth Kitchen

    Choosing the right materials for your kitchen cabinetry is arguably the most critical decision during a renovation. In Perth, the local climate and the unique architectural style of homes require a balanced approach where aesthetics meet high-level durability.

    How to Plan Kitchen Storage: Pantry, Drawers and Corner Cabinets Explained

    How to Plan Kitchen Storage: Pantry, Drawers and Corner Cabinets Explained

    A well-designed kitchen is more than just beautiful countertops and sleek cabinet doors; its true value lies in how effortlessly it functions behind closed doors. When embarking on a kitchen renovation or building from scratch, mastering the layout of your kitchen storage is the single most critical factor in ensuring long-term usability and daily comfort. From the bustling activity of a family breakfast to the meticulous preparation of a multi-course dinner, every tool, ingredient, and appliance should have a designated, easily accessible home. This comprehensive guide breaks down the science of planning kitchen cabinet interiors, focusing on the three most critical areas: pantries, drawers, and those notoriously difficult corner cabinets.

    Kitchen Wall Cabinets vs Base Cabinets: What’s the Difference?

    Kitchen Wall Cabinets vs Base Cabinets: What’s the Difference?

    Planning a kitchen renovation involves making hundreds of small decisions that collectively shape the heart of your home. Among these, choosing how to balance your kitchen wall cabinets and base cabinets is one of the most structural and functional choices you will face. While they might seem like two sides of the same coin, these cabinet types serve entirely different purposes, support different weights, and dictate the flow of your daily cooking routine. Understanding the functional, structural, and aesthetic differences between them is the key to creating a space that is both highly efficient and visually stunning.

    Kitchen Renovation Perth: 7 Things to Consider Before Choosing Cabinets

    Kitchen Renovation Perth: 7 Things to Consider Before Choosing Cabinets

    Embarking on a kitchen renovation Perth project is one of the most exciting yet challenging home improvement journeys you can undertake. The kitchen is the undisputed heart of any Western Australian home, acting as a culinary workshop, a social hub, and a design statement all at once. While countertops and appliances often steal the spotlight, your kitchen cabinets represent the true backbone of the entire space, consuming up to forty percent of your total renovation budget and defining both the aesthetic and functional success of your layout.

    Kitchen Cabinets Perth: How to Choose the Right Cabinets for Your Kitchen

    Kitchen Cabinets Perth: How to Choose the Right Cabinets for Your Kitchen

    Planning a kitchen renovation in Western Australia is an exciting journey, but choosing the perfect kitchen cabinets perth homeowners love for both form and function requires balancing local design trends with tough, climate-resilient materials. As the architectural anchor of the home, your cabinetry dictates not just the visual appeal of your kitchen, but also how efficiently you cook, clean, and gather. A poorly planned kitchen leads to daily frustrations, whereas a thoughtfully designed system of cabinets elevates your lifestyle and adds substantial equity to your property. This comprehensive guide will walk you through every critical decision, from choosing the right structural materials to selecting door styles, custom internal storage, and navigating the unique environmental factors of the Perth region.

    0
    Call me: 0416 988 655
    Snapchat: