Free Shipping & Free Return


Free Shipping & Free Return
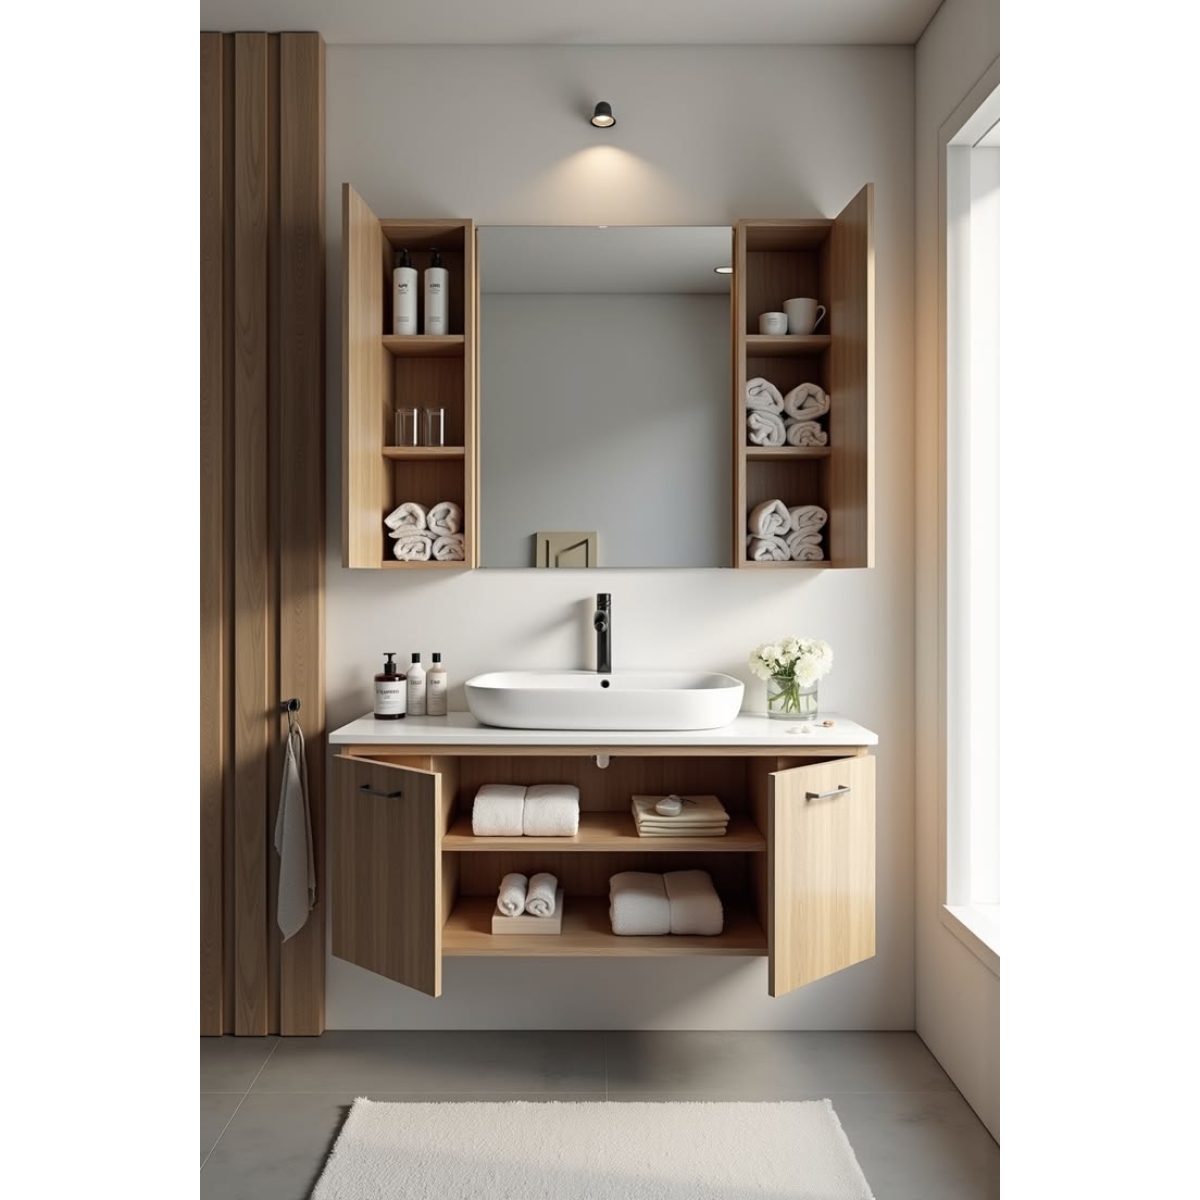
Sink Cabinet
SKU: 900mm 2DBC
A kitchen renovation in Perth requires a balance of aesthetics, moisture resistance, and layout efficiency. At the core of this balance lies the sink area—the most heavily used workspace in the kitchen. Selecting a robust, spacious 900mm sink base cabinet ensures that your washing-up zone is not only structurally sound but also capable of housing modern double-bowl sinks, advanced filtration systems, and waste sorting bins. For homeowners and builders in Western Australia, understanding the technical specifications, material choices, and hardware integration of this essential kitchen cabinet interior unit is key to creating a kitchen that lasts.
In kitchen design, ergonomics and spatial planning dictate the efficiency of the workspace. The sink base cabinet is the foundation of the cleaning zone. While smaller cabinets like 600mm or 700mm units exist, they severely limit your sink choice and under-cabinet storage. The 900mm width has emerged as the industry preferred standard for several practical reasons.
Modern culinary habits demand versatile sink configurations. A standard double-bowl sink, featuring two full-sized bowls or a large bowl paired with a half-bowl, typically requires an overall cutout width of 800mm to 860mm. Installing this into anything smaller than a 900mm cabinet is structurally impossible without cutting into the side panels of adjacent cabinets, which compromises the structural integrity of the entire run of cabinetry.
Perth architectural designs heavily favor open-plan living, where the kitchen island or main counter is visible from the dining and living spaces. A 900mm unit provides a visually balanced anchor point. It aligns perfectly with other major appliances, such as standard 900mm freestanding ovens, rangehoods, or wide French-door refrigerators, establishing clean, symmetrical sightlines throughout the space.
Beyond holding the sink itself, the cabinet under-space must house plumbing, waste traps, water filters, and often a garbage disposal unit. A 900mm carcass provides the physical volume needed to organize these services while leaving ample room for pull-out waste sorting bins and cleaning supplies, preventing the cluttered, unmanageable mess often found in narrower cabinets.
The coastal climate of Perth, characterized by hot, dry summers and wet winters, combined with the humid microclimate inside a sink cabinet, demands high-performance materials. Choosing the wrong substrate for your cabinet carcass will inevitably lead to swelling, delamination, and mold growth.
For the cabinet carcass, Australian Standards (AS/NZS 1859.2) specify the performance of wood-based panels. Premium cabinetry utilizes 16mm HMR particleboard for the back, sides, and floor. HMR board is infused with a moisture-resistant resin during manufacture, which prevents the wood fibers from expanding when exposed to high humidity or minor drips. It is the cost-effective, durable standard for high-quality domestic kitchens.
For ultimate luxury or high-risk wet areas, some custom designers opt for marine-grade birch plywood or dense PVC foamboard for the sink base. PVC foamboard is entirely impervious to water, meaning even a major plumbing leak will not cause structural degradation. While more expensive, these materials offer peace of mind, particularly in high-end projects featuring premium stone benchtops where cabinet replacement would be highly disruptive.
Even the best HMR board will fail if its raw edges are exposed to moisture. All exposed edges of the cabinet carcass must be sealed with 1mm to 2mm thick ABS (Acrylonitrile Butadiene Styrene) edging. This plastic band is applied using high-temperature polyurethane (PUR) hot-melt adhesive, creating a near-seamless, waterproof barrier that prevents steam and liquid water from penetrating the core material.
A sink base cabinet differs significantly from a standard base cabinet in its construction. Because it must support heavy stone tops, water-filled basins, and intricate plumbing, its internal structural components are specialized.
Many mass-produced flat-pack cabinets feature a thin, flimsy backboard or no backboard at all to save costs. A premium custom cabinet utilizes a solid 16mm HMR back panel, set forward by 10mm to 50mm to create a "service void" (or plumbing gap). This void allows water pipes and electrical cables to run behind the cabinet without cutting massive, unsightly holes in the structural back panel, keeping the cabinet interior clean and sealed.
Standard cabinets use horizontal timber or board rails at the top front and back to tie the side panels together. In a sink cabinet, the front rail must be positioned vertically or replaced with an aluminum rail to clear the front bowl of the sink. For under-mount sinks, these rails must be reinforced to transfer the weight of a fully laden sink (which can exceed 50kg when filled with water and pots) directly to the floor-standing side panels.
To protect the cabinet floor from the inevitable slow drip of a worn tap washer or a loose waste pipe joint, installing an aluminum drip tray or a molded plastic protective liner is highly recommended. These liners feature textured surfaces to catch water and prevent it from soaking into the joinery edges, directing any moisture forward where it can be noticed and wiped away before damage occurs.
Historically, the space under the kitchen sink was a dark, chaotic cupboard where cleaning products went to be forgotten. Modern kitchen design uses specialized interior systems to reclaim this valuable real estate.
Because the sink cabinet doors are opened and closed more frequently than almost any other cabinet in the home, the quality of the hardware is paramount. Moisture from wet hands and damp towels accelerates wear on low-quality metal components.
Standard hinges open to 95 or 110 degrees, which can restrict access when changing water filters or servicing plumbing. Utilizing 155-degree or 170-degree wide-angle, zero-protrusion hinges allows the cabinet doors to swing completely out of the way, providing unrestricted access to the entire interior. These hinges should feature integrated liquid-dampened soft-close mechanisms for quiet, controlled closing.
Look for hardware brands that offer certified corrosion resistance. Premium manufacturers like Blum, Hettich, or Grass coat their hinges and drawer runners with specialized nickel plating or zinc alloys to withstand the humid conditions under the sink. Cheap, unbranded hardware will rapidly develop rust, leading to squeaking, misalignment, and eventual mechanical failure.
The sink base cabinet does not exist in isolation; it must integrate flawlessly with your benchtop selection and sink installation method.
The method of sink installation dictates how the cabinet is constructed and sealed:
Modern Perth kitchens almost exclusively feature engineered quartz, granite, or porcelain benchtops. These materials are incredibly heavy. A 900mm sink base cabinet must have solid, load-bearing side panels (minimum 16mm thick) and a level, square installation to ensure the weight of the stone is distributed evenly down to the adjustable legs and the concrete floor slab. Any deflection in the cabinet walls can lead to cracking in the stone seams over time.
Installing a sink cabinet requires precision, patience, and a solid understanding of structural leveling, especially in Perth where double-brick construction can present uneven surfaces.
Ensure the floor area is clean of debris. Using a high-precision spirit level or a rotary laser level, find the highest point of the kitchen floor run. Adjust the cabinet's heavy-duty plastic legs so the top of the carcass sits perfectly level at the designated bench height (typically 870mm from the finished floor to the top of the cabinet, allowing for a 900mm finish with a 30mm stone top).
Perth's double-brick plaster walls are rarely perfectly plumb or flat. You must scribe the back or sides of the cabinet to fit the contours of the wall. Push the cabinet into position, use a compass or a scribing block to transfer the wall's curves onto the cabinet's filler panels, and trim carefully using a jigsaw or planer to achieve a tight, professional fit.
Measure and mark the positions for the hot and cold water inlets, waste drainage pipes, and power points (if installing a food waste disposer or instantaneous under-sink water heater). Use sharp hole saws to make clean, circular cuts in the solid back panel or floor. Once cut, seal the raw edges of the holes with silicone sealant to prevent moisture from entering the HMR core.
Fasten the sink cabinet to the adjacent cabinets using cabinet connector screws, ensuring the front faces are perfectly flush. Secure the cabinet back to the brick wall using heavy-duty wall anchors (such as Spaghetti plugs or concrete screws) through the structural fixing rail at the top rear of the carcass. Ensure the cabinet remains perfectly square and level during this process.
Apply a continuous bead of high-grade, mold-resistant silicone sealant along the joint between the cabinet carcass and the floor, as well as around any plumbing penetrations in the back panel. This creates a secondary barrier against spills, preventing water from seeping under the cabinet where it can pool unnoticed and damage the flooring or structural base.
When planning your kitchen cabinet interiors, you must decide between off-the-shelf modular options and fully customized joinery. Each path has its own cost, design flexibility, and durability implications.
Modular flat-pack units are highly cost-effective and suitable for tight budgets or DIY projects. However, they are built to standard sizes with limited material customization. Custom cabinetry, designed and built by a professional Perth cabinet maker, allows you to specify the exact millimeter dimensions, choose premium HMR or PVC substrates, select high-end European hardware, and integrate custom storage configurations. This tailored approach ensures maximum space utilization and longevity, making it a sound investment for long-term homeowners.
When sourcing a sink base cabinet in Western Australia, look for manufacturers who:
For expert advice, custom design consultations, and high-quality kitchen cabinet interiors in Western Australia, contact our team today:
Elite Cabinetry
Address: 7 Castlemore Mews, Ballajura WA 6066, Australia
Hotline: 0061416988655
Phone: 0061416988655
Email: sales@elitecabinetry.com.au
Website: https://elitecabinetry.com.au/
